











Description
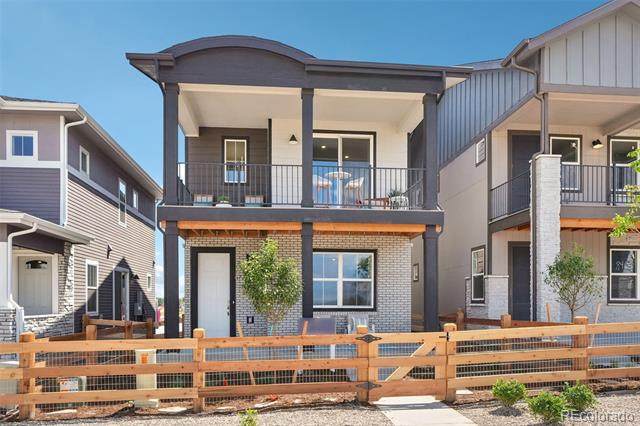
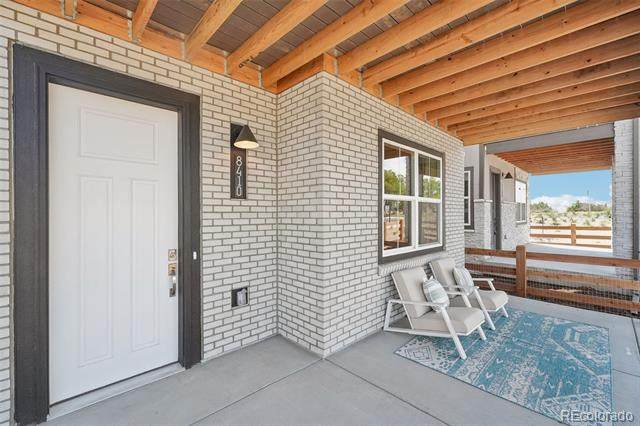
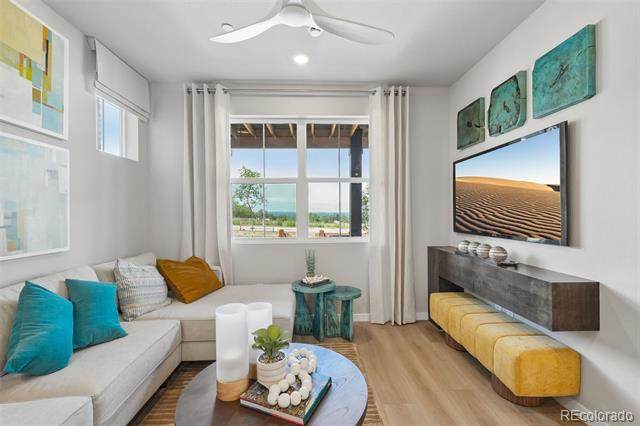
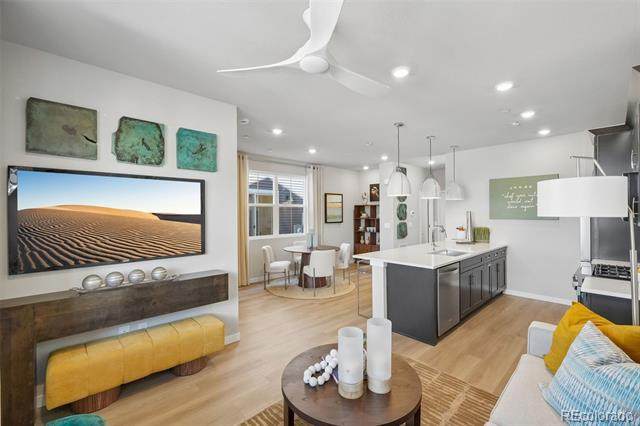
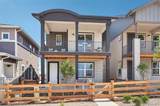
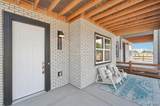
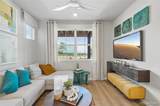
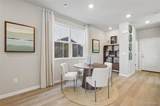
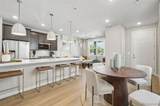
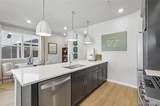
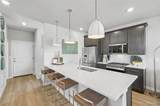
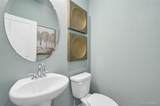
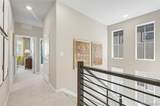
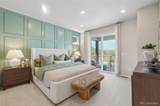
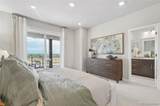
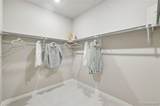
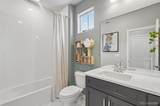
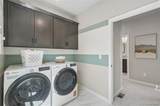
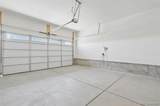
VIEWS, VIEWS, VIEWS! Incredible Lender Incentives Available—Call for Details! Move-in September 2026! Discover the beautifully designed Monarch floor plan at Uplands, offering 3 bedrooms, 2.5 baths, an attached 2-car garage, and an exceptional blend of style, comfort, and low-maintenance living. The open-concept main level is designed for both everyday living and entertaining, featuring a spacious great room that flows seamlessly into the expansive kitchen and dining area. The kitchen showcases gorgeous warm cabinetry, a striking herringbone backsplash, a large center island, generous counter space, and abundant storage, creating a space that is as functional as it is inviting. Luxury vinyl plank flooring extends throughout the main level, adding warmth and timeless appeal. Upstairs, the spacious primary suite features a walk-in closet, well-appointed en-suite bath, and private covered deck with breathtaking views of the Downtown Denver skyline—the perfect spot for morning coffee or relaxing at sunset. Two additional bedrooms, a full bath, and a conveniently located laundry room complete the upper level. Enjoy Colorado living from the welcoming front patio or your private covered deck, all while benefiting from a low-maintenance lifestyle that gives you more time to enjoy what matters most. Located in the thoughtfully planned Uplands community, residents enjoy pocket parks, open green spaces, scenic trails, and convenient access to shopping, dining, Westminster Station, US-36, Downtown Denver, and Boulder. Don't miss this opportunity to own a brand-new home with exceptional lender incentives and stunning city views in one of Westminster's most exciting new communities. Please meet us at our sales office at 8460 Irving Street, Westminster, CO 80031.
-
3BEDS
-
0.05ACRES
-
2BATHS
-
11/2 BATHS
-
1,507SQFT
-
$378$/SQFT
School Information
 Offered by DFH Colorado Realty LLC.
Description
VIEWS, VIEWS, VIEWS! Incredible Lender Incentives Available—Call for Details! Move-in September 2026! Discover the beautifully designed Monarch floor plan at Uplands, offering 3 bedrooms, 2.5 baths, an attached 2-car garage, and an exceptional blend of style, comfort, and low-maintenance living. The open-concept main level is designed for both everyday living and entertaining, featuring a spacious great room that flows seamlessly into the expansive kitchen and dining area. The kitchen showcases gorgeous warm cabinetry, a striking herringbone backsplash, a large center island, generous counter space, and abundant storage, creating a space that is as functional as it is inviting. Luxury vinyl plank flooring extends throughout the main level, adding warmth and timeless appeal. Upstairs, the spacious primary suite features a walk-in closet, well-appointed en-suite bath, and private covered deck with breathtaking views of the Downtown Denver skyline—the perfect spot for morning coffee or relaxing at sunset. Two additional bedrooms, a full bath, and a conveniently located laundry room complete the upper level. Enjoy Colorado living from the welcoming front patio or your private covered deck, all while benefiting from a low-maintenance lifestyle that gives you more time to enjoy what matters most. Located in the thoughtfully planned Uplands community, residents enjoy pocket parks, open green spaces, scenic trails, and convenient access to shopping, dining, Westminster Station, US-36, Downtown Denver, and Boulder. Don't miss this opportunity to own a brand-new home with exceptional lender incentives and stunning city views in one of Westminster's most exciting new communities. Please meet us at our sales office at 8460 Irving Street, Westminster, CO 80031.
Digital Millennium Copyright Act
Based on information submitted to the MLS GRID as of 2026-10-15T21:21:50.89 UTC. All data is obtained from various sources and may not have been verified by broker or MLS GRID. Supplied Open House information is subject to change without notice. All information should be independently reviewed and verified for accuracy. Properties may or may not be listed by the office/agent presenting the information.
 © 2026 METROLIST, INC., DBA RECOLORADO® – All Rights Reserved
6455 S. Yosemite St., Suite 500
Greenwood Village, CO 80111 USA