








Description
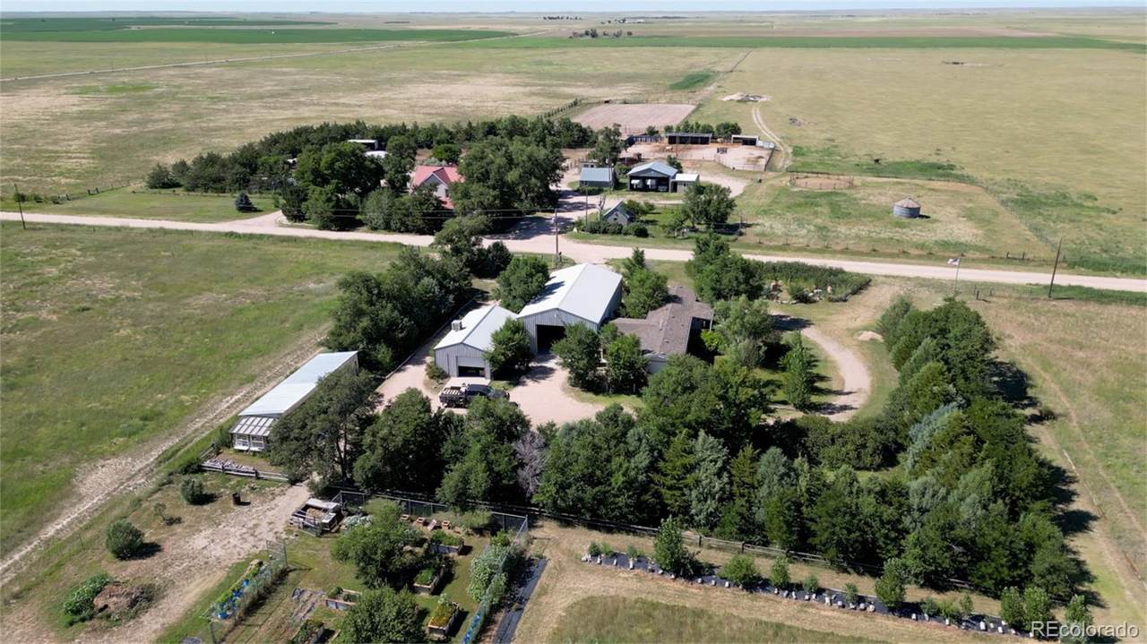
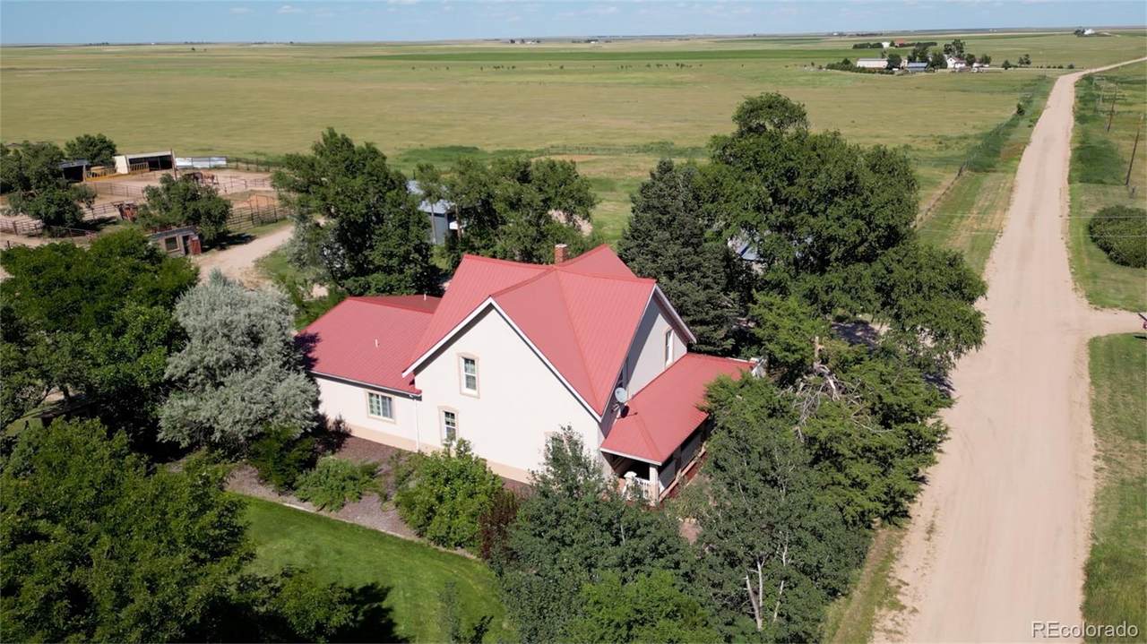
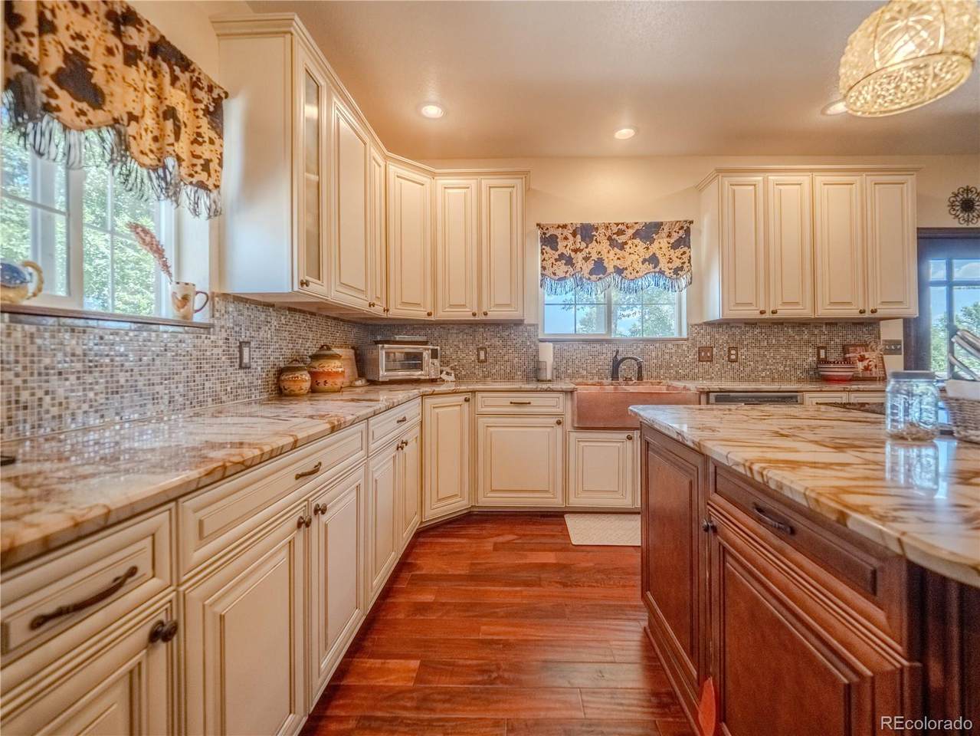
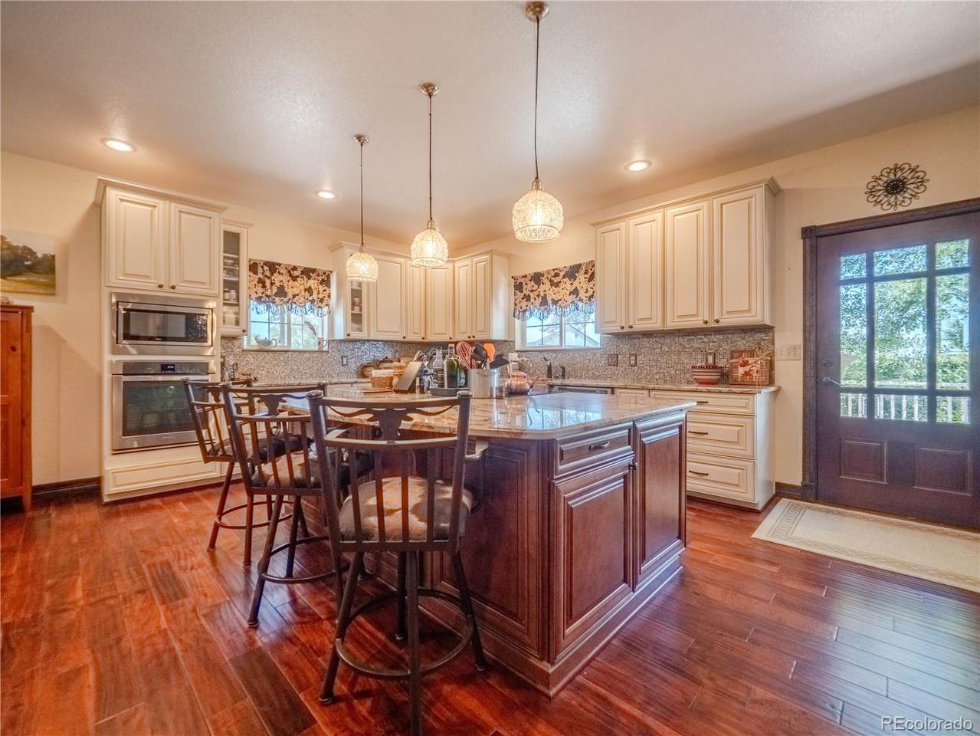
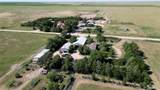
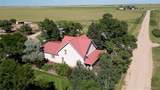
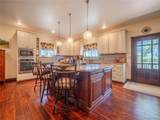
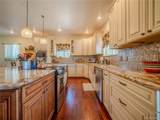
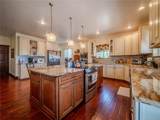
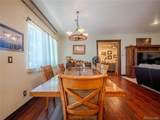
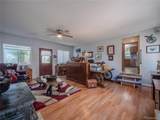
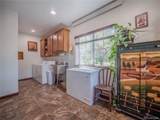
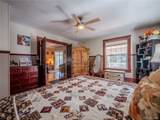
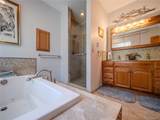
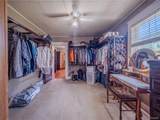
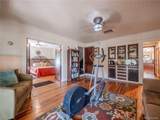
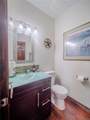
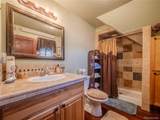
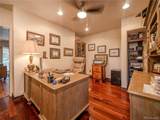
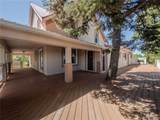
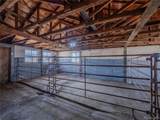
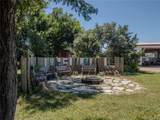
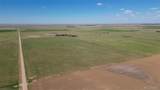
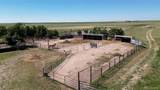
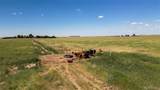
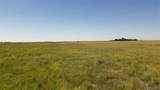
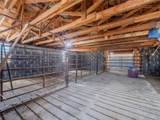
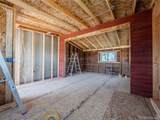
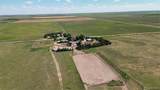
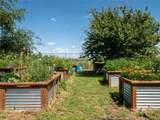
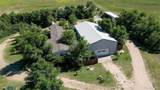
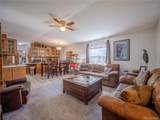
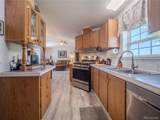
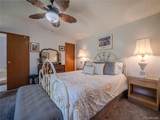
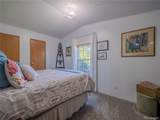
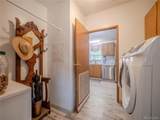
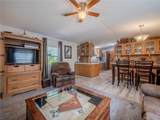
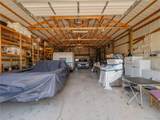
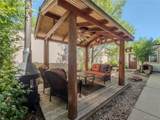
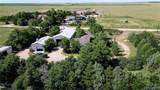
Encompassing 316 deeded acres, Prairie Roots Ranch is more than simply a country home. First, the ranch offers two separate residences, and it is a well-developed working property thoughtfully designed for horse enthusiasts, cattle producers, or a multigenerational family seeking room to live, work, and grow their own food. Along with two homes each with a garden, extensive improvements, productive pastureland improved and managed for regenerative grazing, and excellent livestock facilities, the ranch provides flexibility and productivity that is increasingly difficult to find. The north parcel located at 8475 County Road 7 is anchored by a beautifully remodeled two-story residence with wrap-around porch nestled beneath mature shade trees and surrounded by established landscaping. The five-bedroom, 2½-bath home has been tastefully updated while maintaining the warmth and comfort expected of a true country home. An open kitchen, living and dining area creates a welcoming gathering place for family and friends, while the main-floor primary suite, office, spacious pantry, and laundry room. The south parcel located at 8504 County Road 7 expands the ranch's versatility with a second homesite, making it an ideal arrangement for extended family, hired help, or ranch management. The residence features three bedrooms, two bathrooms, a 1,280-square-foot addition, and comfortable living spaces. Connected to the home is an impressive 1,800-square-foot shop with concrete floors and overhead doors (one 14’) at each end, offering exceptional workspace for equipment maintenance, trailers, or ranch projects. An adjoining 800-square-foot shop includes concrete flooring and an automotive paint room. An open-faced storage shed rounds out the buildings.
-
5BEDS
-
316ACRES
-
2BATHS
-
11/2 BATHS
-
2,880SQFT
-
$427$/SQFT
School Information
 Offered by Mason & Morse Ranch Company.
Description
Encompassing 316 deeded acres, Prairie Roots Ranch is more than simply a country home. First, the ranch offers two separate residences, and it is a well-developed working property thoughtfully designed for horse enthusiasts, cattle producers, or a multigenerational family seeking room to live, work, and grow their own food. Along with two homes each with a garden, extensive improvements, productive pastureland improved and managed for regenerative grazing, and excellent livestock facilities, the ranch provides flexibility and productivity that is increasingly difficult to find. The north parcel located at 8475 County Road 7 is anchored by a beautifully remodeled two-story residence with wrap-around porch nestled beneath mature shade trees and surrounded by established landscaping. The five-bedroom, 2½-bath home has been tastefully updated while maintaining the warmth and comfort expected of a true country home. An open kitchen, living and dining area creates a welcoming gathering place for family and friends, while the main-floor primary suite, office, spacious pantry, and laundry room. The south parcel located at 8504 County Road 7 expands the ranch's versatility with a second homesite, making it an ideal arrangement for extended family, hired help, or ranch management. The residence features three bedrooms, two bathrooms, a 1,280-square-foot addition, and comfortable living spaces. Connected to the home is an impressive 1,800-square-foot shop with concrete floors and overhead doors (one 14’) at each end, offering exceptional workspace for equipment maintenance, trailers, or ranch projects. An adjoining 800-square-foot shop includes concrete flooring and an automotive paint room. An open-faced storage shed rounds out the buildings.
Digital Millennium Copyright Act
Based on information submitted to the MLS GRID as of 2026-10-15T00:21:48.237 UTC. All data is obtained from various sources and may not have been verified by broker or MLS GRID. Supplied Open House information is subject to change without notice. All information should be independently reviewed and verified for accuracy. Properties may or may not be listed by the office/agent presenting the information.
 © 2026 METROLIST, INC., DBA RECOLORADO® – All Rights Reserved
6455 S. Yosemite St., Suite 500
Greenwood Village, CO 80111 USA