









Description
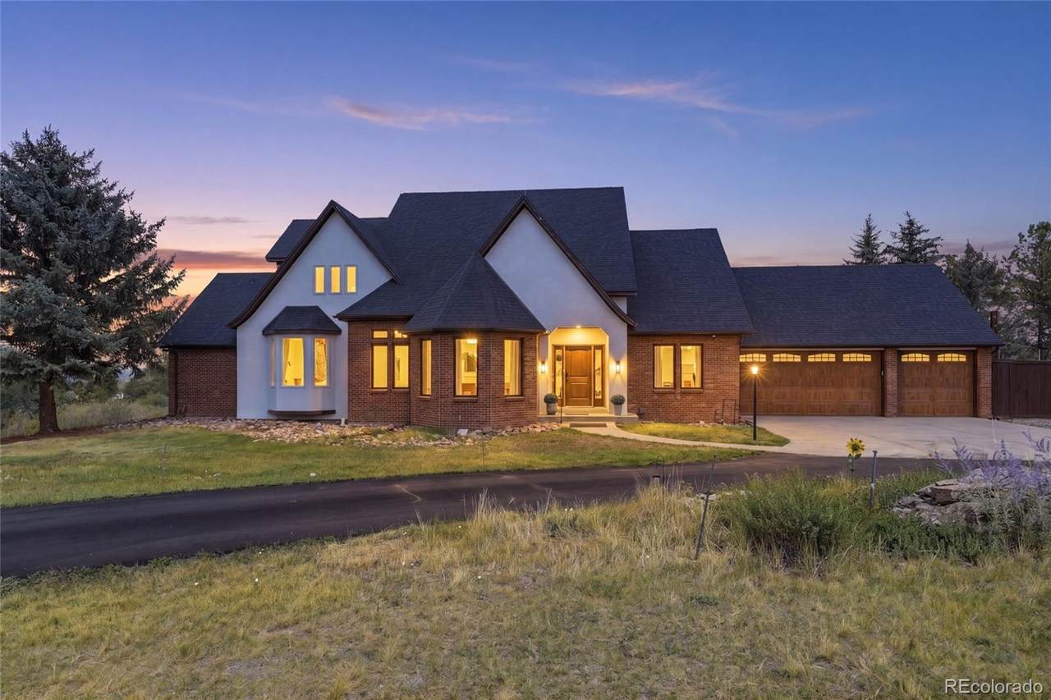
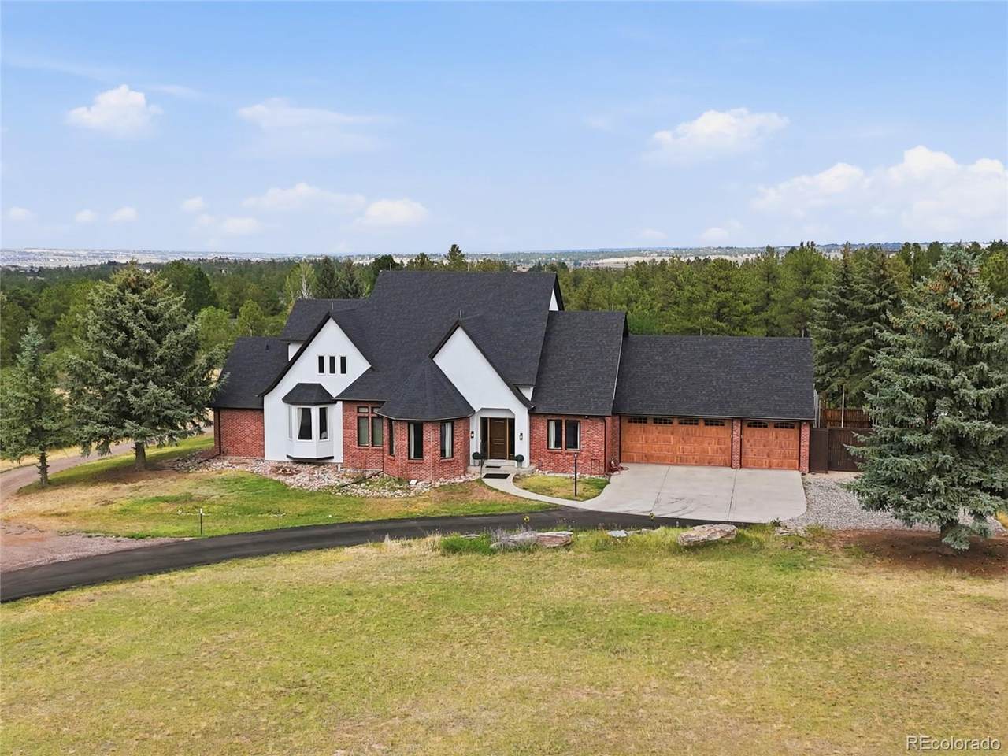
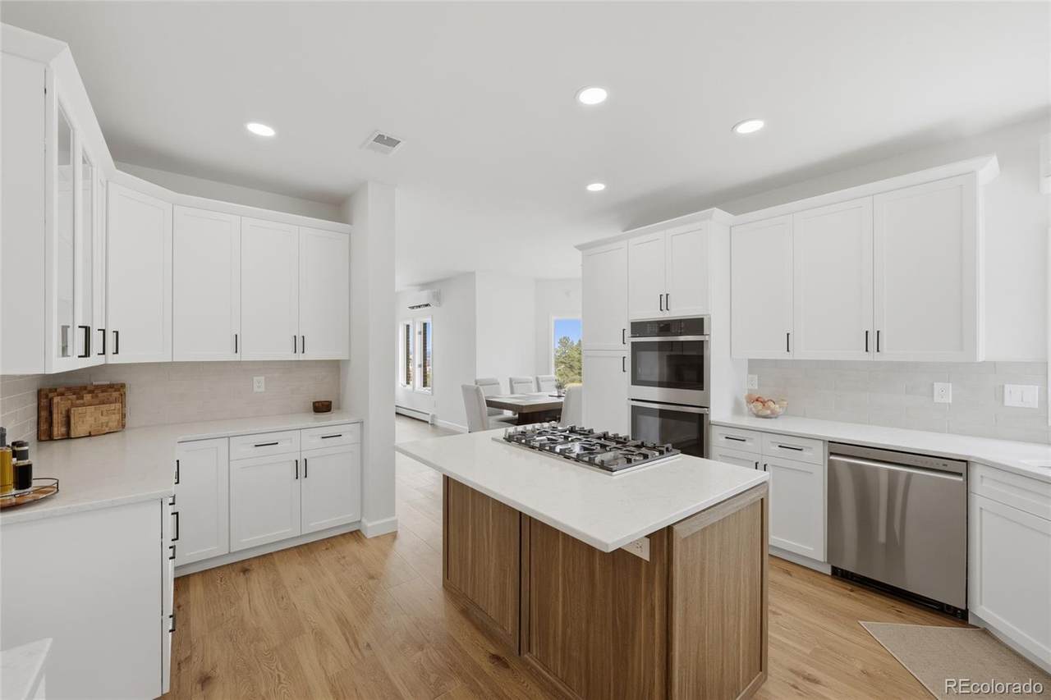
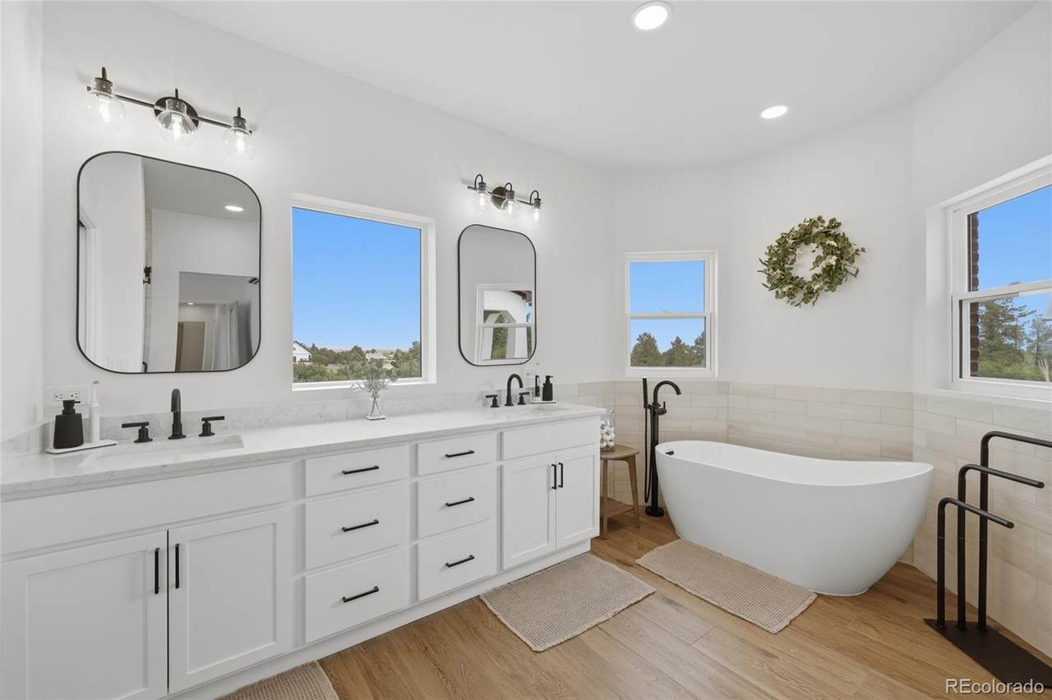
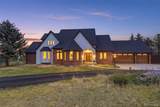
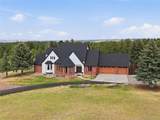
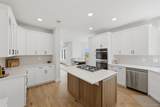
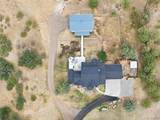
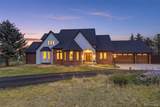
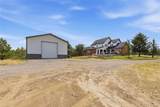
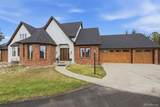
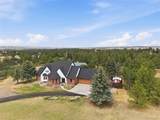
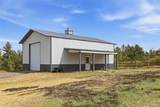
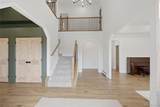
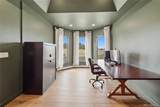
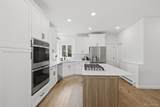
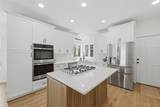
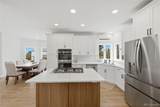
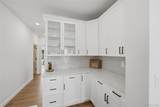
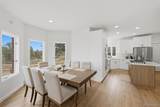
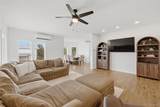
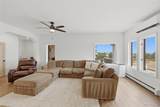
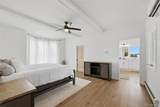
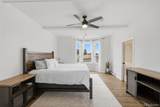
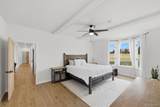
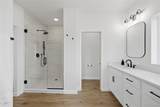
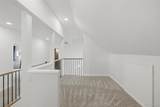
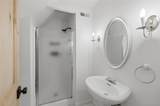
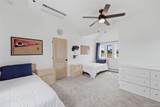
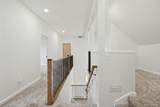
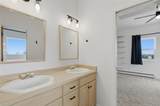
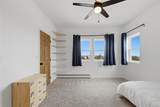
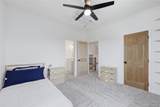
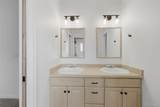
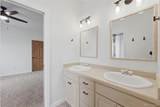
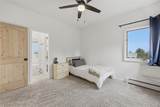
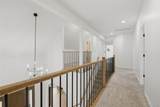
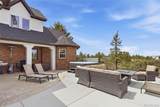
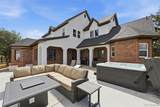
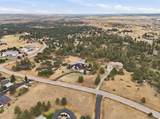
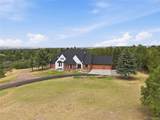
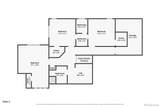
**Ask about our lender incentives that can save up to $1,398/month!**Welcome to a truly special Franktown retreat where luxury, privacy and Colorado living come together on 5 breathtaking acres with unobstructed mountain views. Thoughtfully remodeled and beautifully positioned to capture the scenery, this exceptional property offers the rare opportunity to enjoy an elevated lifestyle while still embracing the freedom and character of a true Colorado homestead. Inside, the home has been transformed with a sophisticated remodel and an inviting open floorplan designed for both everyday living and effortless entertaining. Expansive windows draw the surrounding landscape indoors, creating a seamless connection between the comfortable interior and the incredible setting beyond. The spacious living areas, beautifully updated finishes and open flow give the home a refined yet relaxed feel—one that feels equally suited to quiet mornings overlooking the mountains or gathering with friends and family. Outside is where this property truly sets itself apart. Five private acres provide room to breathe, explore, garden and create the Colorado lifestyle you've been dreaming about. With the option to embrace homesteading, the possibilities are exceptional, and chickens and ducks can be included, making it possible to step right into a lifestyle that feels both self-sufficient and incredibly rewarding. Imagine enjoying your morning coffee as the mountains stretch endlessly across the horizon, spending afternoons tending the land, or gathering around the property as the sun sets over the Front Range. Peaceful, private and surrounded by natural beauty, yet conveniently located for access to the amenities of Castle Rock and the greater Denver area, this is far more than a home—it is an opportunity to own a piece of Colorado where the land, views and lifestyle are every bit as impressive as the residence itself.
-
4BEDS
-
5ACRES
-
3BATHS
-
11/2 BATHS
-
3,527SQFT
-
$381$/SQFT
School Information
 Offered by eXp Realty, LLC.
Description
**Ask about our lender incentives that can save up to $1,398/month!**Welcome to a truly special Franktown retreat where luxury, privacy and Colorado living come together on 5 breathtaking acres with unobstructed mountain views. Thoughtfully remodeled and beautifully positioned to capture the scenery, this exceptional property offers the rare opportunity to enjoy an elevated lifestyle while still embracing the freedom and character of a true Colorado homestead. Inside, the home has been transformed with a sophisticated remodel and an inviting open floorplan designed for both everyday living and effortless entertaining. Expansive windows draw the surrounding landscape indoors, creating a seamless connection between the comfortable interior and the incredible setting beyond. The spacious living areas, beautifully updated finishes and open flow give the home a refined yet relaxed feel—one that feels equally suited to quiet mornings overlooking the mountains or gathering with friends and family. Outside is where this property truly sets itself apart. Five private acres provide room to breathe, explore, garden and create the Colorado lifestyle you've been dreaming about. With the option to embrace homesteading, the possibilities are exceptional, and chickens and ducks can be included, making it possible to step right into a lifestyle that feels both self-sufficient and incredibly rewarding. Imagine enjoying your morning coffee as the mountains stretch endlessly across the horizon, spending afternoons tending the land, or gathering around the property as the sun sets over the Front Range. Peaceful, private and surrounded by natural beauty, yet conveniently located for access to the amenities of Castle Rock and the greater Denver area, this is far more than a home—it is an opportunity to own a piece of Colorado where the land, views and lifestyle are every bit as impressive as the residence itself.
Digital Millennium Copyright Act
Based on information submitted to the MLS GRID as of 2026-10-15T00:21:48.237 UTC. All data is obtained from various sources and may not have been verified by broker or MLS GRID. Supplied Open House information is subject to change without notice. All information should be independently reviewed and verified for accuracy. Properties may or may not be listed by the office/agent presenting the information.
 © 2026 METROLIST, INC., DBA RECOLORADO® – All Rights Reserved
6455 S. Yosemite St., Suite 500
Greenwood Village, CO 80111 USA