













Description
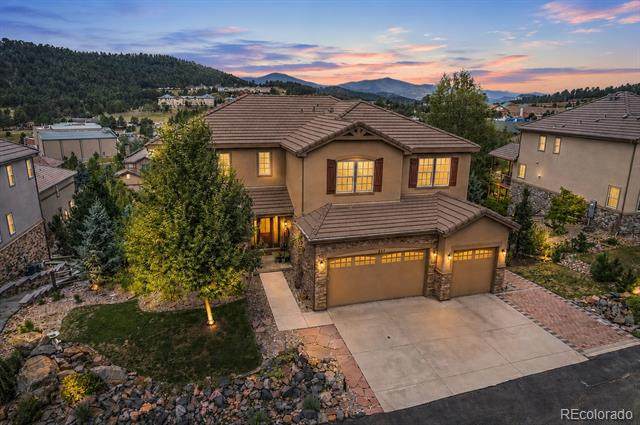
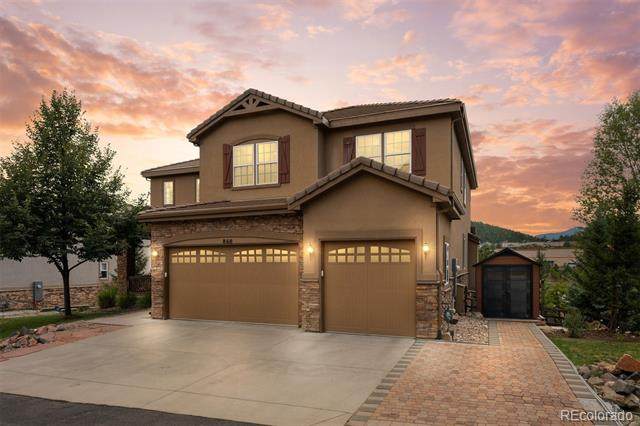
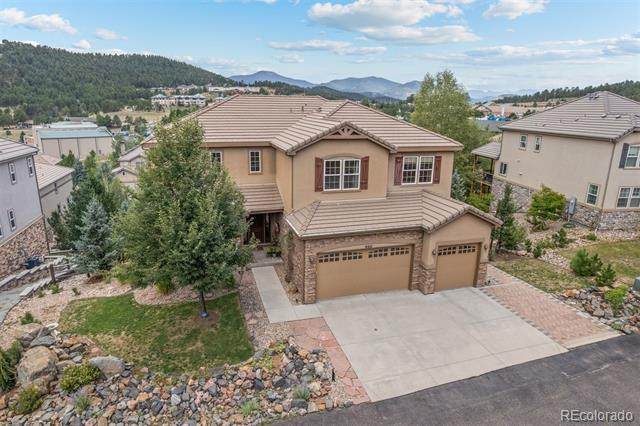
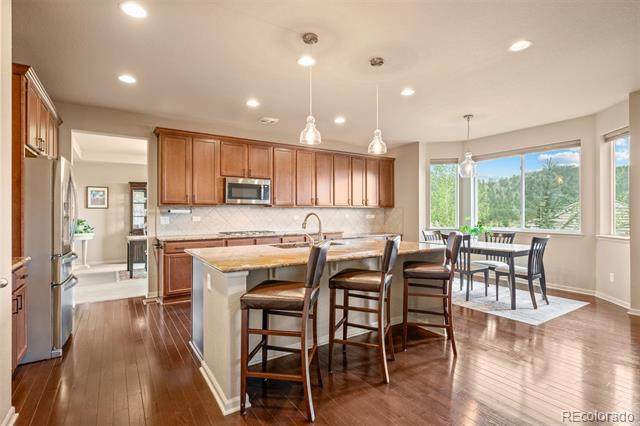
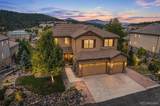
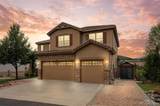
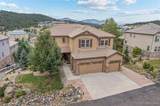
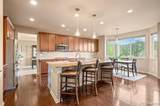
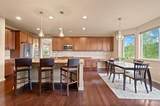
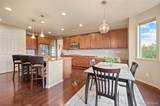
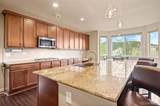
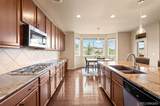
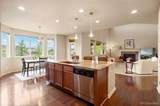
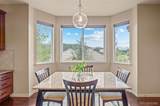
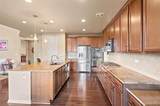
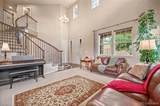
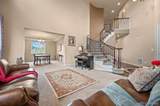
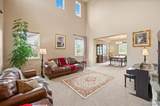
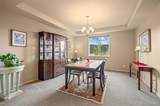
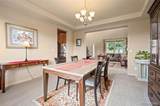
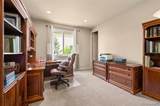
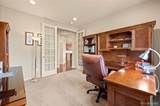
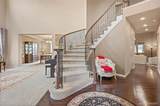
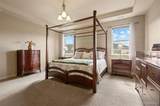
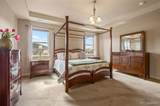
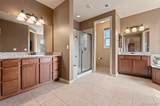
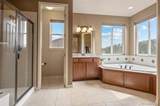
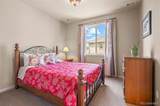
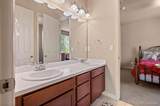
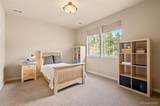
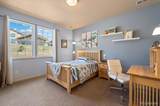
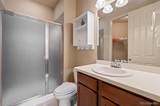
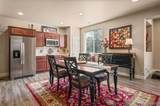
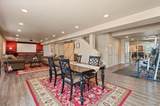
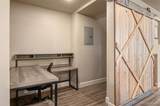
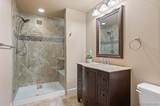
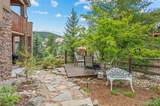
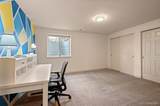
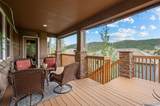
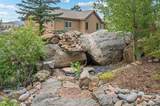
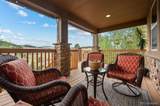
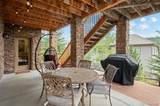
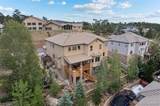
SELLER TO CONTRIBUTE UP TO $20,000 TOWARD A RATE BUYDOWN OR BUYER CLOSING COSTS WITH AN ACCEPTABLE OFFER. Exceptional luxury mountain contemporary in Elk Rest Meadows, one of North Evergreen’s most desirable neighborhoods. Offering mountain views and a finished walk-out lower level, this refined Colorado residence combines sophisticated interiors, versatile living spaces and an exceptional location. A dramatic two-story entry opens to formal living and dining rooms and an impressive family room with gas fireplace. Rich hardwood floors and oversized windows fill the main level with natural light while framing the mountain setting. The gourmet kitchen features custom granite, extensive cabinetry, 5-burner gas cooktop, stainless steel appliances, pantry and expansive island, with a bay-windowed dining area connecting to the outdoors. A private main-level office with walk-in closet and French doors offers flexibility as a home office or sixth bedroom. Upstairs, the luxurious primary suite features mountain views, walk-in closets and a five-piece bath with dual vanities and soaking tub. Three additional bedrooms include two connected by a Jack-and-Jill bath and a fourth with its own en-suite bath. The finished walk-out lower level provides exceptional flexibility for guests or multi-generational living, with a private bedroom, full bath, office nook, kitchenette, media/theater room and fitness area opening to the landscaped grounds. Outdoor living shines on the covered southwest-facing deck with gas grill hookups and abundant afternoon and evening sunshine. Professionally landscaped grounds feature a charming pond and waterfall plus a third deck/patio area creating a private Colorado retreat. Ideally located near parks, trails and bike paths, with convenient access to Downtown Evergreen, restaurants, I-70, Denver, skiing and the High Country. A rare combination of mountain views, luxury finishes and flexible living spaces.
-
5BEDS
-
0.23ACRES
-
4BATHS
-
11/2 BATHS
-
5,306SQFT
-
$252$/SQFT
School Information
 Offered by LIV Sotheby's International Realty.
Description
SELLER TO CONTRIBUTE UP TO $20,000 TOWARD A RATE BUYDOWN OR BUYER CLOSING COSTS WITH AN ACCEPTABLE OFFER. Exceptional luxury mountain contemporary in Elk Rest Meadows, one of North Evergreen’s most desirable neighborhoods. Offering mountain views and a finished walk-out lower level, this refined Colorado residence combines sophisticated interiors, versatile living spaces and an exceptional location. A dramatic two-story entry opens to formal living and dining rooms and an impressive family room with gas fireplace. Rich hardwood floors and oversized windows fill the main level with natural light while framing the mountain setting. The gourmet kitchen features custom granite, extensive cabinetry, 5-burner gas cooktop, stainless steel appliances, pantry and expansive island, with a bay-windowed dining area connecting to the outdoors. A private main-level office with walk-in closet and French doors offers flexibility as a home office or sixth bedroom. Upstairs, the luxurious primary suite features mountain views, walk-in closets and a five-piece bath with dual vanities and soaking tub. Three additional bedrooms include two connected by a Jack-and-Jill bath and a fourth with its own en-suite bath. The finished walk-out lower level provides exceptional flexibility for guests or multi-generational living, with a private bedroom, full bath, office nook, kitchenette, media/theater room and fitness area opening to the landscaped grounds. Outdoor living shines on the covered southwest-facing deck with gas grill hookups and abundant afternoon and evening sunshine. Professionally landscaped grounds feature a charming pond and waterfall plus a third deck/patio area creating a private Colorado retreat. Ideally located near parks, trails and bike paths, with convenient access to Downtown Evergreen, restaurants, I-70, Denver, skiing and the High Country. A rare combination of mountain views, luxury finishes and flexible living spaces.
Digital Millennium Copyright Act
Based on information submitted to the MLS GRID as of 2026-10-15T22:21:55.253 UTC. All data is obtained from various sources and may not have been verified by broker or MLS GRID. Supplied Open House information is subject to change without notice. All information should be independently reviewed and verified for accuracy. Properties may or may not be listed by the office/agent presenting the information.
 © 2026 METROLIST, INC., DBA RECOLORADO® – All Rights Reserved
6455 S. Yosemite St., Suite 500
Greenwood Village, CO 80111 USA