








Skip To Content

862 Descendant Drive

Fountain, CO 80817
  • $390,000
  • STATUS: Active
  • ON SITE: 61 Days
  • ID#: 4265251
UPDATED: 57 min ago
$390,000
  • 3
    BEDS
  • 0.14
    ACRES
  • 2
    BATHS
  • 1
    1/2 BATHS
  • 1,386
    SQFT
  • $281
    $/SQFT
Neighborhood:
Type:
Single-Family Home
Built:
2001
County:
Area:

School Information

Elementary School:
Middle School:
High School:
School District:
Pikes Peak Multiple Listing Service logo Listing provided courtesy of RE/MAX Real Estate Group LLC: 719-534-7900.

Description

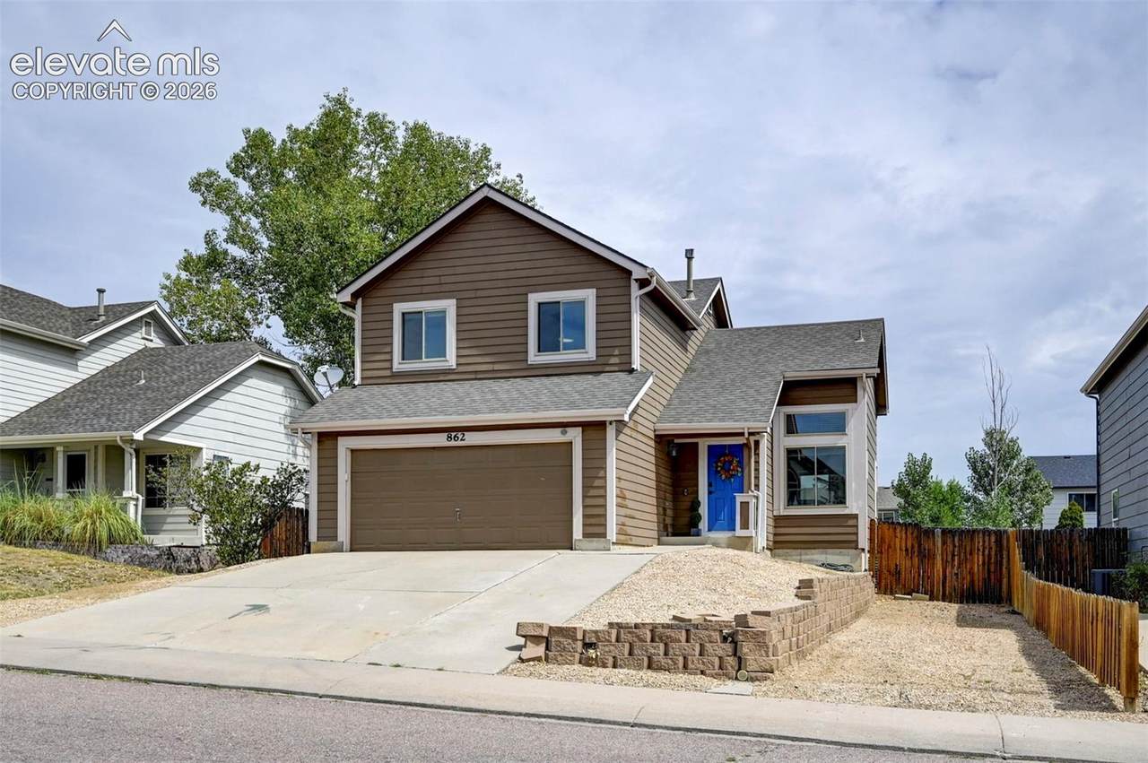
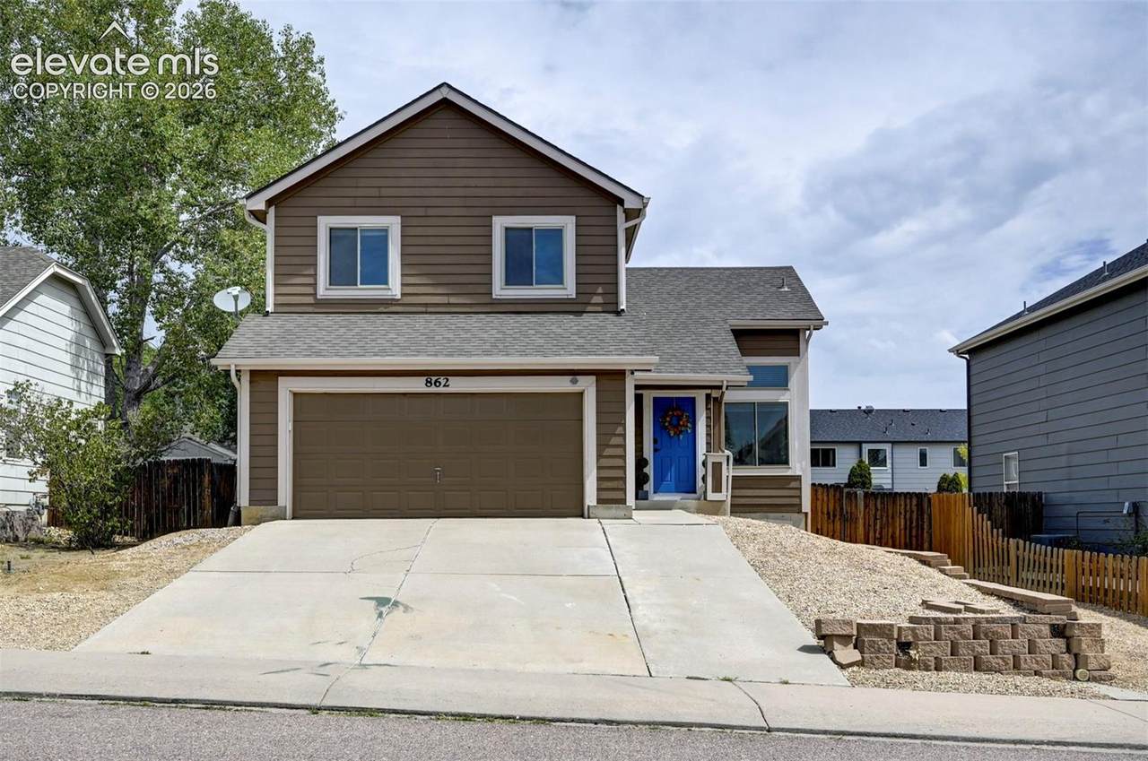
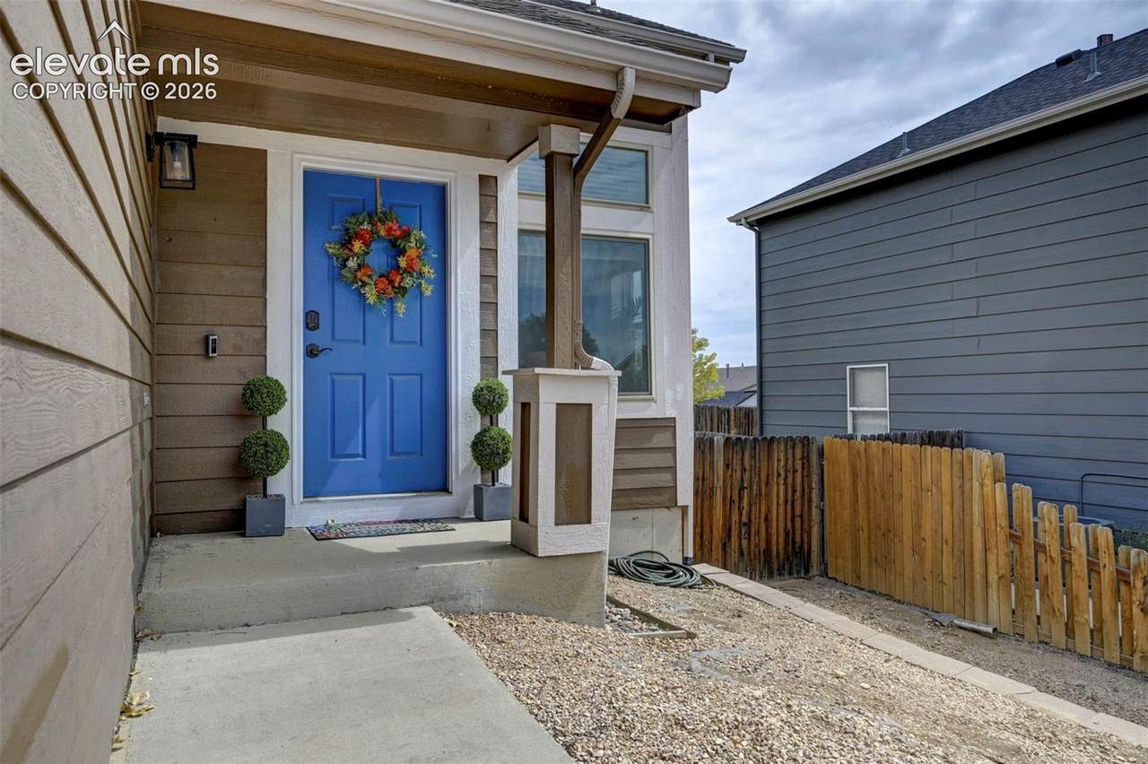
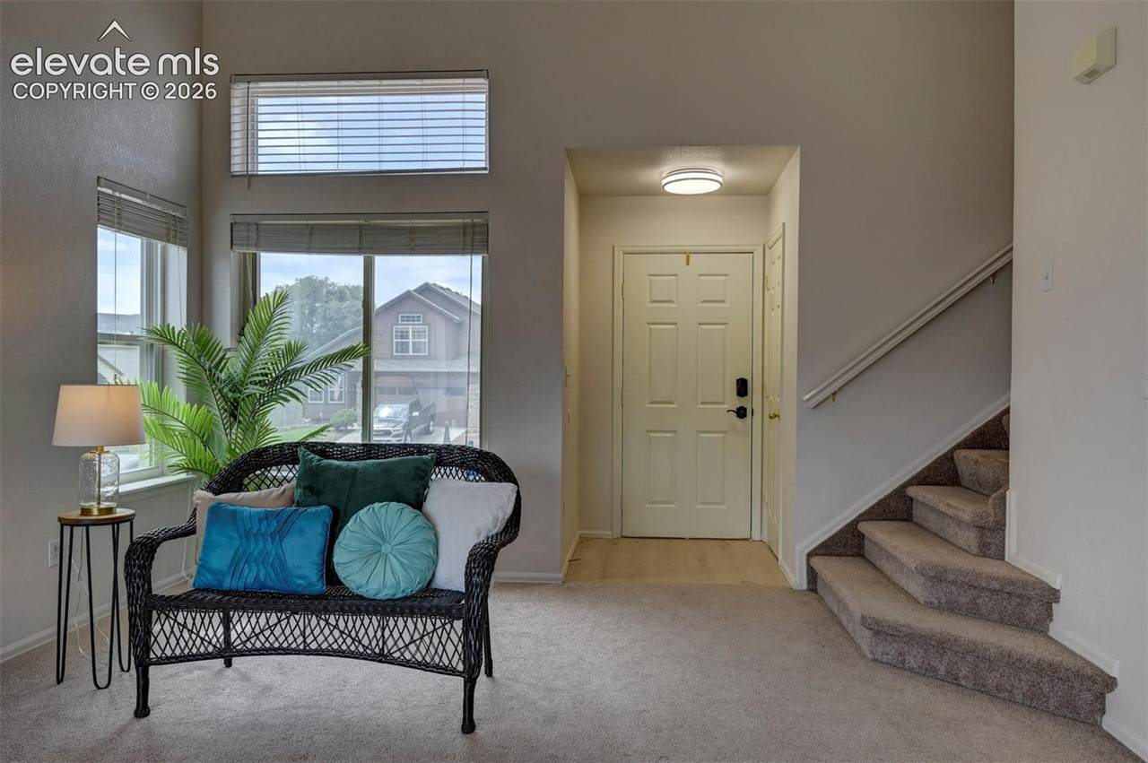
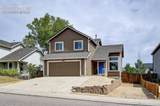
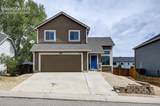
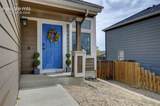
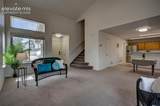
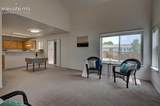
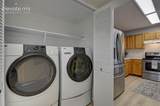
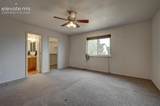
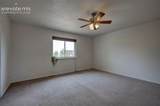
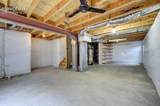
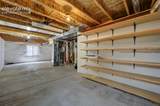
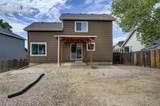
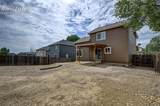
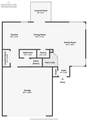
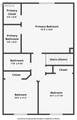
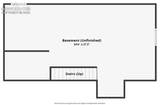
Welcome to this inviting one-owner home in Fountain, which offers a comfortable and practical place to call your own. It's conveniently located in the Heritage subdivision with easy access to Fort Carson, Schriever, I-25, and Powers Blvd. The home features a straightforward layout on the main level: a living room with vaulted ceilings, a dining space that walks out to the backyard, a kitchen with breakfast bar and pantry, laundry space, and a powder room. Upstairs you'll find a spacious primary suite with attached bathroom and walk-in closet, 2 additional bedrooms, and another full bathroom. The unfinished basement provides fantastic storage space or room for sweat equity. The low-maintenance front yard is xeriscaped and the fenced backyard is full of possibility and ready for your creativity. There's space to the side of the home to park your RV, trailer, or boat. The cherry on top: no HOA dues! Whether you're a first-time buyer, looking for an investment property, or simply seeking an affordable place to settle in, this home offers a solid opportunity for homeownership.

Monthly Payment Calculator


Pikes Peak Multiple Listing Service logo Venterra Real Estate LLC- Licensed in the State of Colorado. The real estate listing information and related content displayed on this site is provided exclusively for consumers’ personal, non-commercial use and may not be used for any purpose other than to identify prospective properties consumers may be interested in purchasing. This information and related content is deemed reliable but is not guaranteed accurate by the Pikes Peak REALTOR® Services Corp d/b/a elevateMLS. 2026-10-15T20:41:45.39.
www.venterrahomes.com/homes/180140851
Print Image

862 Descendant Drive Fountain, CO 80817

  • Price: $390,000
  • Status: Active
  • On Site: 61 Days
  • Updated: 57 min ago
  • ID#: 4265251
3
Beds
2
Baths
1
½ Baths
0.14
Acres
1,386
SQFT
$281
$/SQFT
2001
Built
Neighborhood:
Heritage
County:
El Paso
Area:
Fountain
Elementary School:
Mesa
Middle School:
Fountain
High School:
Fountain/Ft Carson
School District:
Ftn/Ft Carson 8
Property Description
Welcome to this inviting one-owner home in Fountain, which offers a comfortable and practical place to call your own. It's conveniently located in the Heritage subdivision with easy access to Fort Carson, Schriever, I-25, and Powers Blvd. The home features a straightforward layout on the main level: a living room with vaulted ceilings, a dining space that walks out to the backyard, a kitchen with breakfast bar and pantry, laundry space, and a powder room. Upstairs you'll find a spacious primary suite with attached bathroom and walk-in closet, 2 additional bedrooms, and another full bathroom. The unfinished basement provides fantastic storage space or room for sweat equity. The low-maintenance front yard is xeriscaped and the fenced backyard is full of possibility and ready for your creativity. There's space to the side of the home to park your RV, trailer, or boat. The cherry on top: no HOA dues! Whether you're a first-time buyer, looking for an investment property, or simply seeking an affordable place to settle in, this home offers a solid opportunity for homeownership.
Exterior Features

Driveway Concrete Entry Luxury Vinyl Floor Plan 2 Story Garage Amenities Garage Door Opener Garage Remotes 2 Garage Type Attached Landscaped None Parking Total 2 Patio And Porch Features ConcreteCovered Roof Composite Shingle Siding Masonite Type Window Features Vinyl

Interior Features

Above Grade Finished Area 1386 Appliances 220v in KitchenDishwasherDryerKitchen Vent FanOvenRefrigeratorWasher Basement Full Basement Basement Percent Finished 0 Building Area Total 2079 Cooling Ceiling Fan(s)Central Air Fireplace Features None Flooring CarpetVinyl/LinoleumLuxury Vinyl Heating Forced AirNatural Gas Interior Features Vaulted Ceilings Laundry Features Electric Hook-upMain Main Floor Bedroom YN No Master Bath Amenities Tub/Shower Rooms Bedroom (Upper Level) Living Room (Main Level) Bedroom (Upper Level) Bathroom (Full) (Upper Level) Dining Room (Main Level) Kitchen (Main Level) Laundry Space (Main Level) Bathroom (1/2) (Main Level) Bedroom - Primary (Upper Level) Bathroom (Full) (Upper Level) Sq Ft Lower Floor 0 Sq Ft Lower Percent 0 Sq Ft Main Floor 693 Sq Ft Total Bsmt 693 Sq Ft Upper Floor 693

Property Features

Alley None Association Fee 0 Association Fee Frequency Not Applicable Construction Status Existing Home Fencing Rear HOACovenants Exist YN Yes Listing Terms CashConventionalFHAVA Lot Description SlopingSee Prop Desc Remarks Lot Location Near Fire StationNear ParkNear SchoolsNear Shopping Center Lot Size 6046 Miscellaneous Smart Home ThermostatWindow Coverings Notices Not Applicable Property Attached YN No Property Sub Type Single Family Sewer Sewer Structure Type Framed on LotFrame Tax Annual Amount 1592.02 Tax Year 2025 Utilities Cable AvailableElectricity ConnectedNatural Gas Connected Water Source Municipal


Pikes Peak Multiple Listing Service logo Venterra Real Estate LLC- Licensed in the State of Colorado. The real estate listing information and related content displayed on this site is provided exclusively for consumers’ personal, non-commercial use and may not be used for any purpose other than to identify prospective properties consumers may be interested in purchasing. This information and related content is deemed reliable but is not guaranteed accurate by the Pikes Peak REALTOR® Services Corp d/b/a elevateMLS. 2026-10-15T20:41:45.39.
 
https://bt-photos.global.ssl.fastly.net/ppmls/1280_boomver_1_f27af3010cb7a7d7a78ef0e3ee88a765-2.jpg https://bt-photos.global.ssl.fastly.net/ppmls/1280_boomver_1_f27af3010cb7a7d7a78ef0e3ee88a765-2.jpg https://bt-photos.global.ssl.fastly.net/ppmls/1280_boomver_1_f27af3010cb7a7d7a78ef0e3ee88a765-2.jpg
Logo
Venterra Real Estate LLC
802 S Tejon St.
Colorado Springs CO, 80903
Pikes Peak Multiple Listing Service logo Listing provided courtesy of RE/MAX Real Estate Group LLC: 719-534-7900.