




















Skip To Content

8711 Pennycress Drive

Littleton, CO 80125
  • $798,990
  • STATUS: Active
  • ON SITE: 53 Days
  • ID#: 6497781
Price Reduced
UPDATED: 41 min ago
$798,990
  • 5
    BEDS
  • 0.12
    ACRES
  • 3
    BATHS
  • 1
    1/2 BATHS
  • 3,202
    SQFT
  • $250
    $/SQFT
Neighborhood:
Type:
Single-Family Home
Built:
2026
County:
Area:

School Information

Elementary School:
Middle School:
High School:
School District:
REcolorado logo Offered by RE/MAX Professionals.

Description

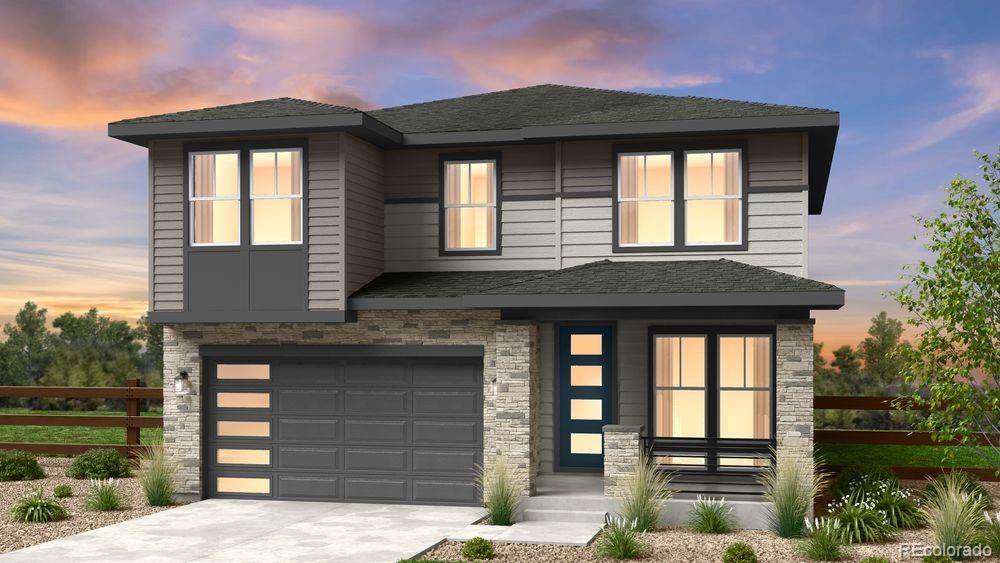
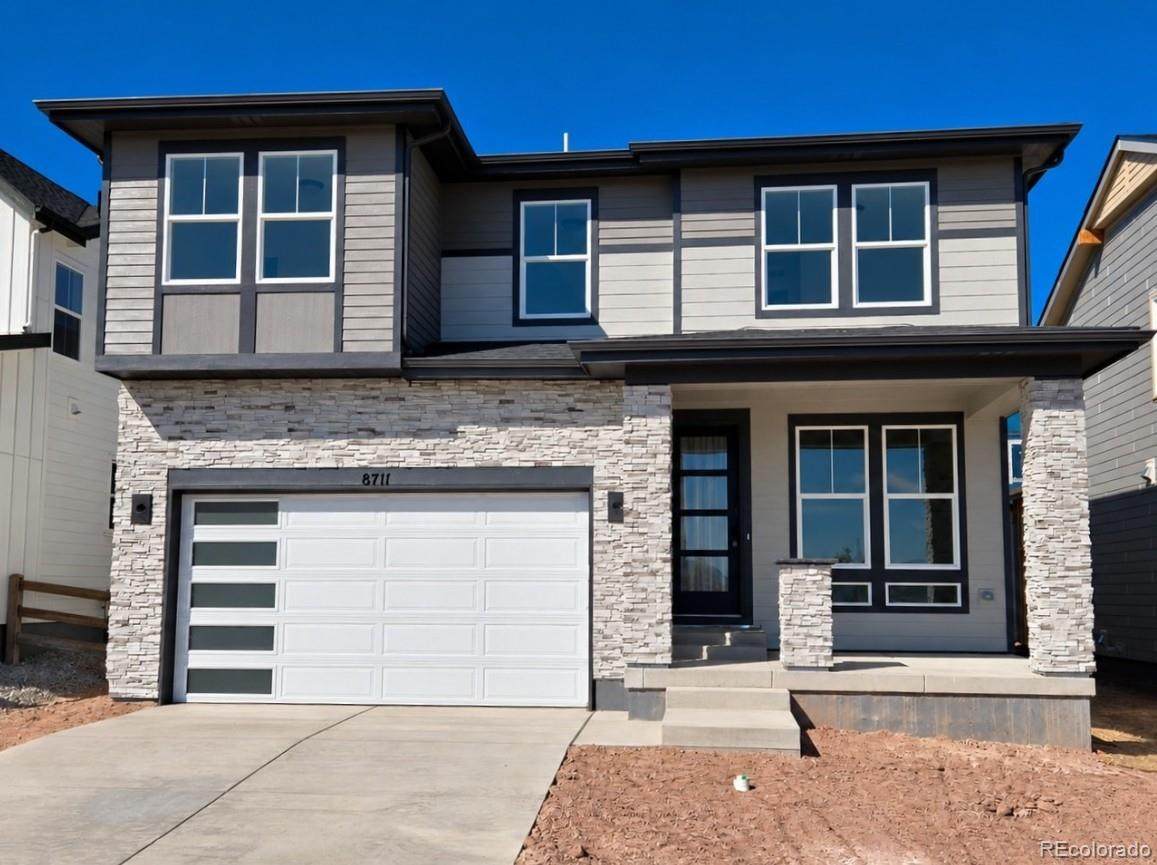
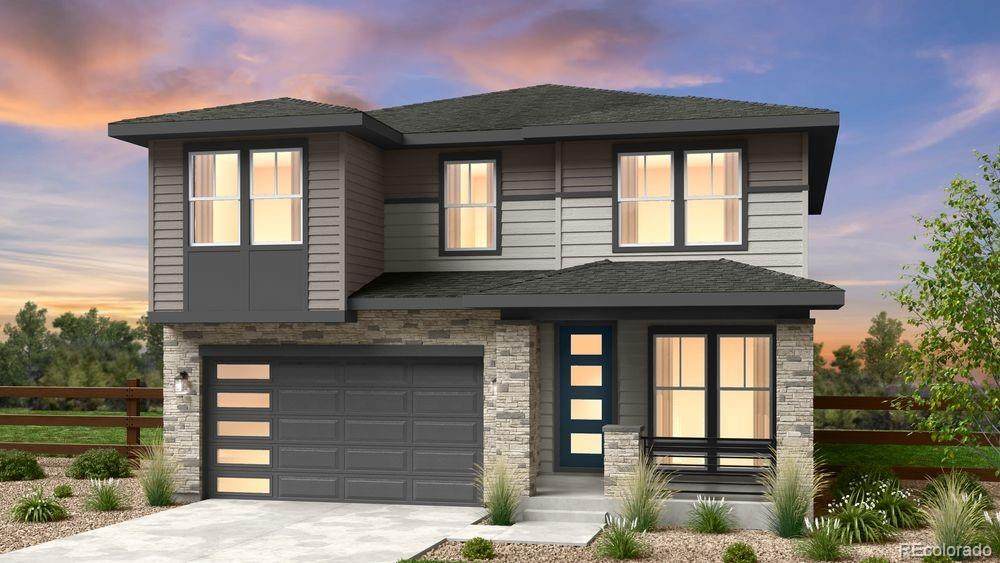
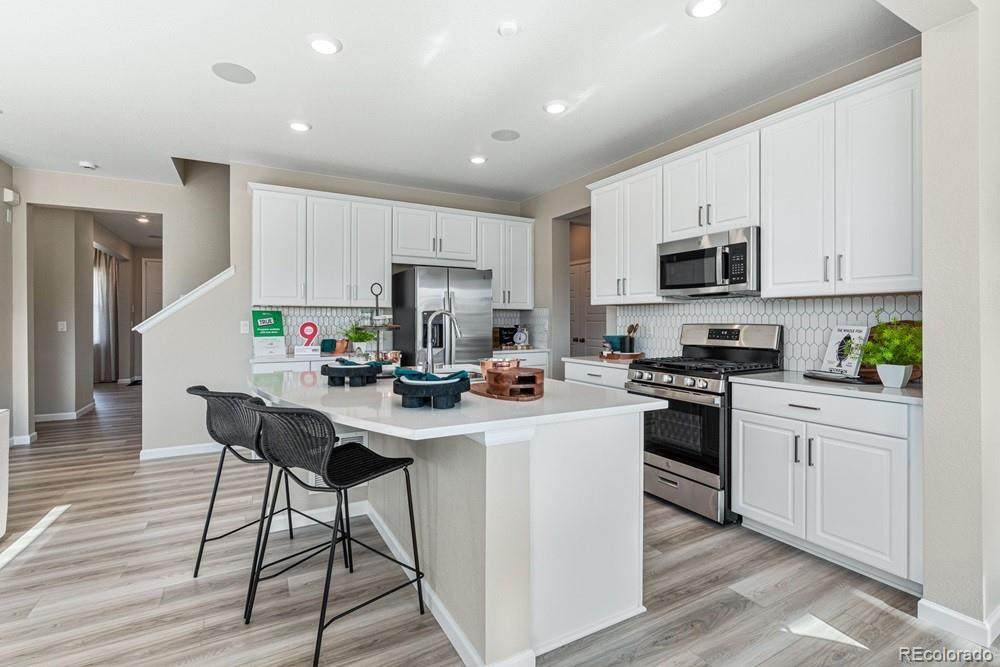
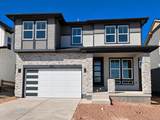
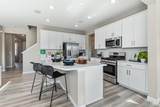
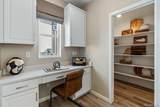
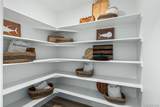
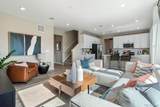
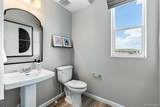
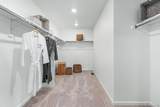
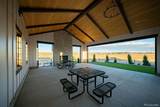
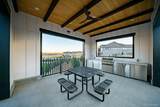
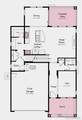
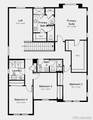
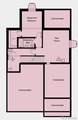
What's Special: Finished Basement | Larger Backyard | Flex Room | 3 Full Baths. New Construction - October Completion! Built by America's Most Trusted Home Builder. Welcome to the Granby at 8711 Pennycress Drive in Sterling Ranch! This thoughtfully designed home offers the space and flexibility you've been looking for. The open layout brings the gourmet kitchen, dining area, and great room together, with a large island and walk-in pantry creating an effortless flow for daily living. A covered patio just off the dining area provides a comfortable outdoor retreat. A front flex space and tucked-away tech area offer options for work, study, or hobbies. Upstairs, the private primary suite features two walk-in closets and a spa-inspired bath, along with three additional bedrooms, a shared bath with dual sinks, and a versatile loft. The finished basement adds even more living space with a bedroom, full bath, and rec area. Every resident receives a Colorado state park pass. Sterling Ranch offers mountain views, quick access to Chatfield, Roxborough, and Waterton Canyon, plus more than 30 miles of trails, community amenities, and top Douglas County schools. Additional Highlights Include: stair railings, raised vanity at Bath 2 and 3, and upgraded wall and floor tile in bathrooms. Photos are for representative purposes only. MLS#6497781

Monthly Payment Calculator


Digital Millennium Copyright Act

Based on information submitted to the MLS GRID as of 2026-10-07T16:22:09.05 UTC. All data is obtained from various sources and may not have been verified by broker or MLS GRID. Supplied Open House information is subject to change without notice. All information should be independently reviewed and verified for accuracy. Properties may or may not be listed by the office/agent presenting the information.

REcolorado logo © 2026 METROLIST, INC., DBA RECOLORADO® – All Rights Reserved 6455 S. Yosemite St., Suite 500 Greenwood Village, CO 80111 USA

www.venterrahomes.com/homes/180146241
Print Image

8711 Pennycress Drive Littleton, CO 80125

  • Price: $798,990
  • Status: Active
  • On Site: 53 Days
  • Updated: 41 min ago
  • ID#: 6497781
5
Beds
3
Baths
1
½ Baths
0.12
Acres
3,202
SQFT
$250
$/SQFT
2026
Built
Neighborhood:
Sterling Ranch
County:
Douglas
Area:
Littleton
Elementary School:
Coyote Creek
Middle School:
Ranch View
High School:
Thunderridge
School District:
Douglas RE-1
Property Description
What's Special: Finished Basement | Larger Backyard | Flex Room | 3 Full Baths. New Construction - October Completion! Built by America's Most Trusted Home Builder. Welcome to the Granby at 8711 Pennycress Drive in Sterling Ranch! This thoughtfully designed home offers the space and flexibility you've been looking for. The open layout brings the gourmet kitchen, dining area, and great room together, with a large island and walk-in pantry creating an effortless flow for daily living. A covered patio just off the dining area provides a comfortable outdoor retreat. A front flex space and tucked-away tech area offer options for work, study, or hobbies. Upstairs, the private primary suite features two walk-in closets and a spa-inspired bath, along with three additional bedrooms, a shared bath with dual sinks, and a versatile loft. The finished basement adds even more living space with a bedroom, full bath, and rec area. Every resident receives a Colorado state park pass. Sterling Ranch offers mountain views, quick access to Chatfield, Roxborough, and Waterton Canyon, plus more than 30 miles of trails, community amenities, and top Douglas County schools. Additional Highlights Include: stair railings, raised vanity at Bath 2 and 3, and upgraded wall and floor tile in bathrooms. Photos are for representative purposes only. MLS#6497781
Exterior Features

Architectural Style Contemporary Carport Spaces 0 Construction Materials StoneWood Siding Exterior Features Rain GuttersSmart Irrigation Foundation Details Slab Levels Two Parking Features ConcreteOversized Door Patio And Porch Features CoveredPatio Roof Composition

Interior Features

Appliances Convection OvenCooktopDishwasherDisposalDouble OvenElectric Water HeaterMicrowaveRange HoodSelf Cleaning OvenSump Pump Basement FinishedPartialSump Pump Bathrooms One Quarter 0 Cooling Central Air Fireplace Features GasGreat RoomInsert Fireplaces Total 1 Flooring CarpetLaminateTile Heating Natural Gas Interior Features Eat-in KitchenEntrance FoyerKitchen IslandQuartz CountersWired for Data Laundry Features In Unit Rooms Kitchen (Main Level) Dining Room (Main Level) Great Room (Main Level) Bonus Room (Main Level) Bathroom Half (Main Level) Bedroom (Upper Level) Bathroom Full (Upper Level) Bedroom (Upper Level) Bedroom (Upper Level) Bedroom (Upper Level) Bathroom Full (Upper Level) Loft (Upper Level) Laundry (Upper Level) Bedroom (Basement Level) Bathroom Full (Basement Level) Game Room (Basement Level)

Property Features

Association Amenities ParkPlaygroundPoolTrail(s) Association Fee 154 Association Fee Frequency Monthly Association YN Yes Attached Garage YN Yes Direction Faces East Lot Features Master PlannedSprinklers In Front Lot Number 210 Property Attached YN No Property Sub Type Single Family Residence Property Type Residential Senior Community YN No Sewer Public Sewer Special Listing Conditions None Known Tax Annual Amount 10299 Utilities Cable AvailableElectricity AvailableElectricity ConnectedInternet Access (Wired)Natural Gas AvailableNatural Gas ConnectedPhone Available Water Source Public Zoning Res

REcolorado logoListing courtesy of REcolorado as distributed by MLS GRID.
Listing courtesy of RE/MAX Professionals:RPALESE@CLASSICNHS.COM,303-799-9898. MLS #6497781


Digital Millennium Copyright Act

Based on information submitted to the MLS GRID as of 2026-10-07T16:22:09.05 UTC. All data is obtained from various sources and may not have been verified by broker or MLS GRID. Supplied Open House information is subject to change without notice. All information should be independently reviewed and verified for accuracy. Properties may or may not be listed by the office/agent presenting the information.

REcolorado logo © 2026 METROLIST, INC., DBA RECOLORADO® – All Rights Reserved 6455 S. Yosemite St., Suite 500 Greenwood Village, CO 80111 USA

 
https://bt-photos.global.ssl.fastly.net/metrolist/orig_boomver_3_6497781-1.jpg https://bt-photos.global.ssl.fastly.net/metrolist/orig_boomver_3_6497781-1.jpg https://bt-photos.global.ssl.fastly.net/metrolist/orig_boomver_3_6497781-1.jpg
Logo
Venterra Real Estate LLC
802 S Tejon St.
Colorado Springs CO, 80903
REcolorado logo Offered by RE/MAX Professionals.