











Skip To Content

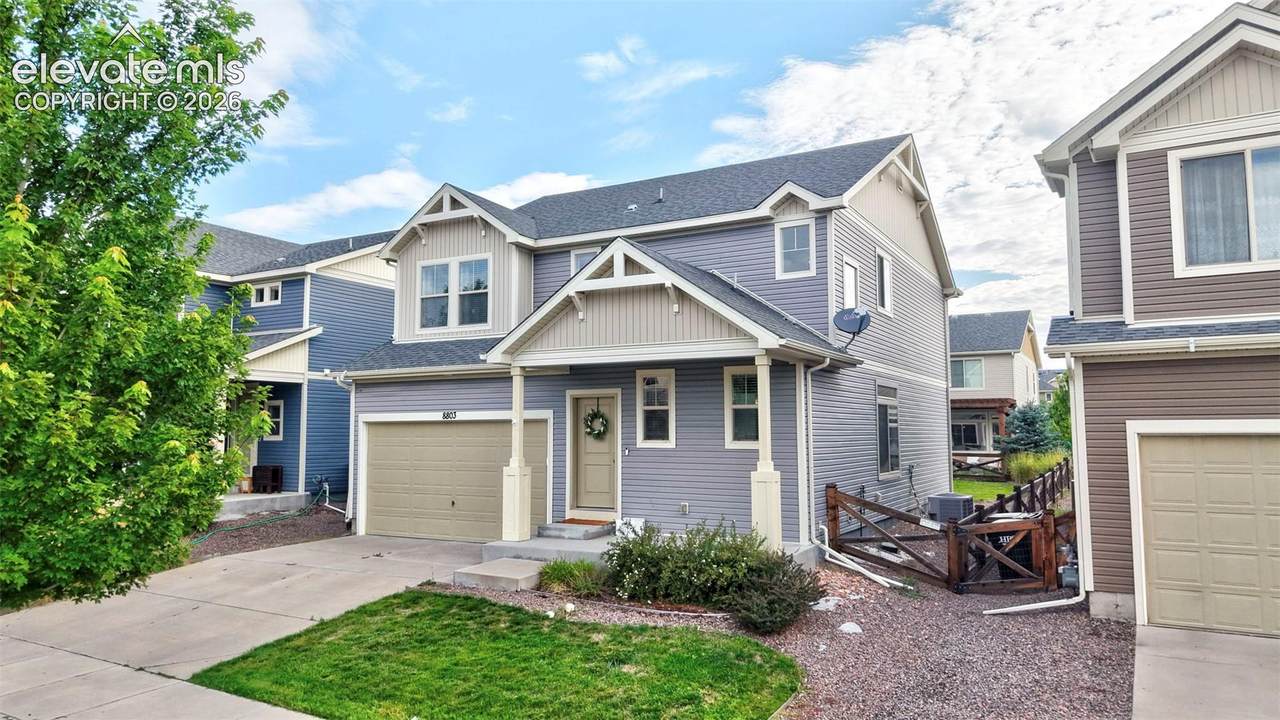
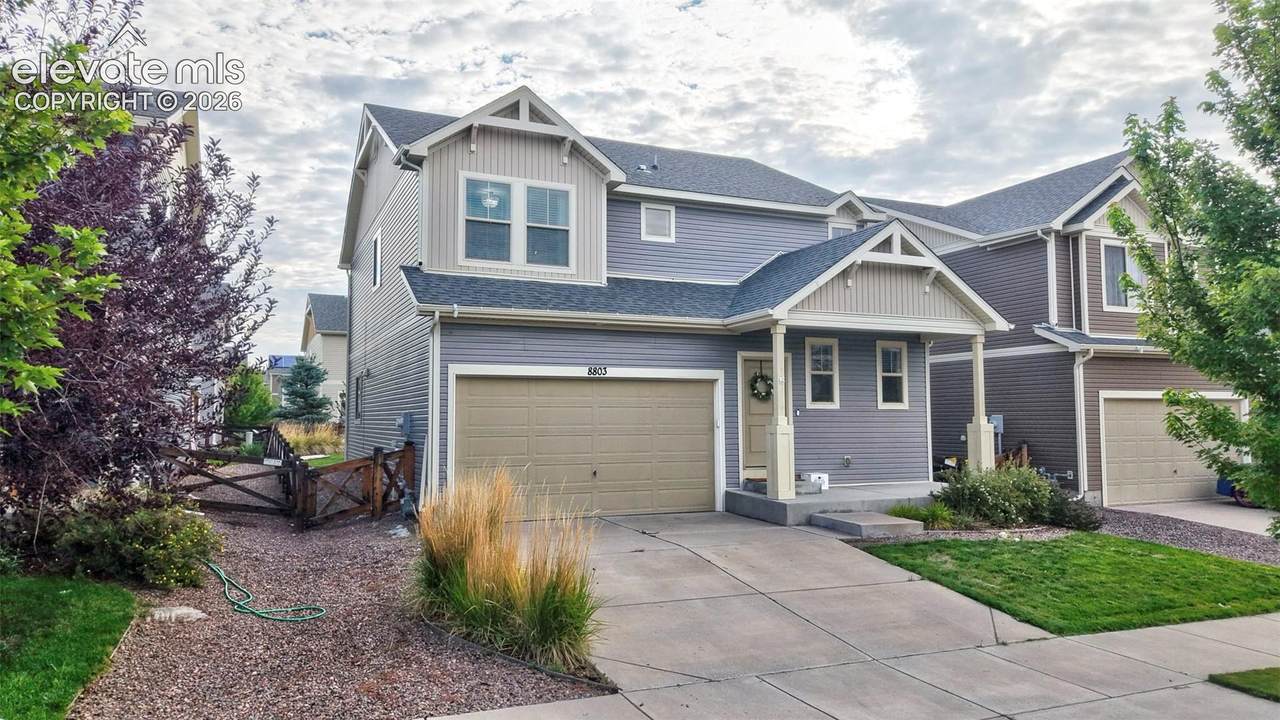
8803 Briar Brush Lane

Colorado Springs, CO 80927
  • $459,000
  • STATUS: Active
  • ON SITE: 53 Days
  • ID#: 1505420
UPDATED: 59 min ago
$459,000
  • 3
    BEDS
  • 0.11
    ACRES
  • 2
    BATHS
  • 1
    1/2 BATHS
  • 2,290
    SQFT
  • $200
    $/SQFT
Neighborhood:
Type:
Single-Family Home
Built:
2016
County:

School Information

Elementary School:
School District:
Pikes Peak Multiple Listing Service logo Listing provided courtesy of Exp Realty LLC: 888-440-2724.

Description

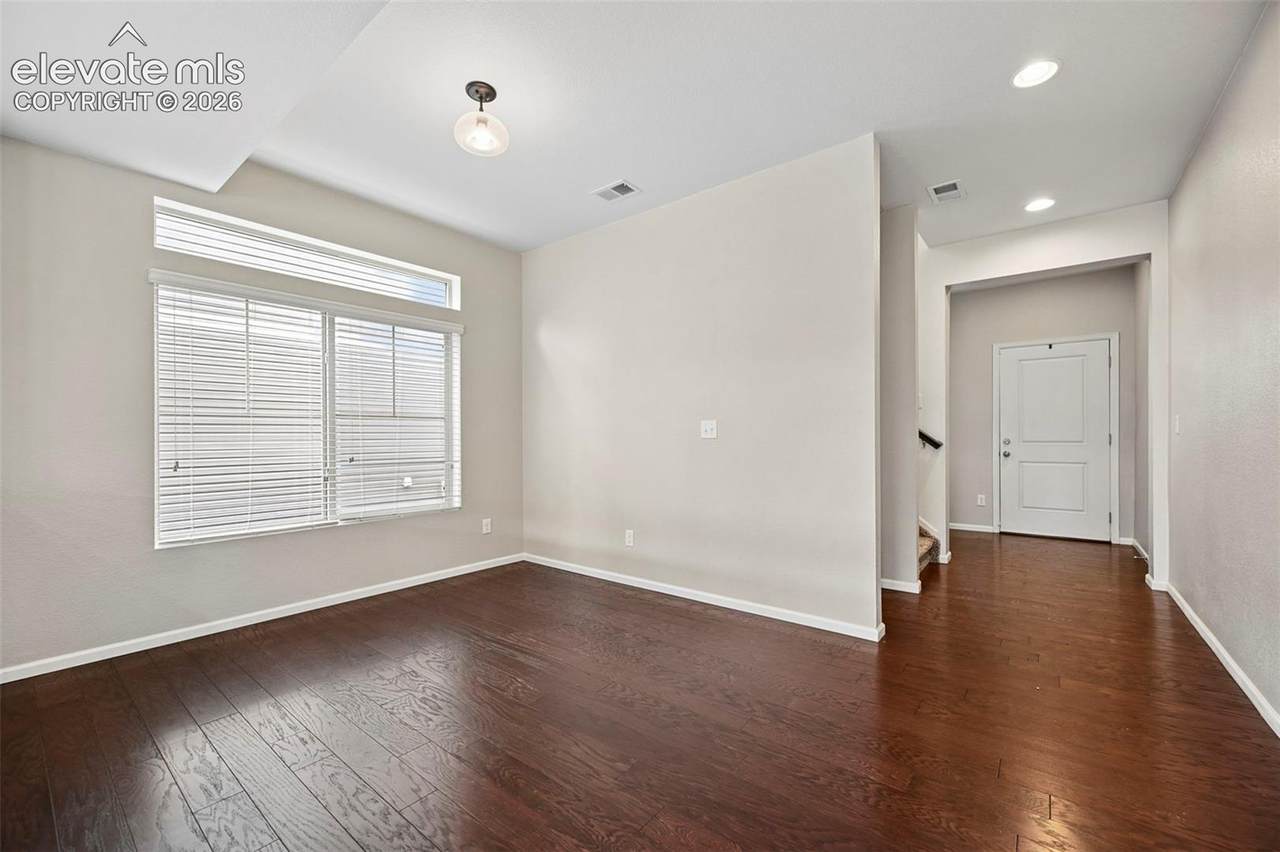
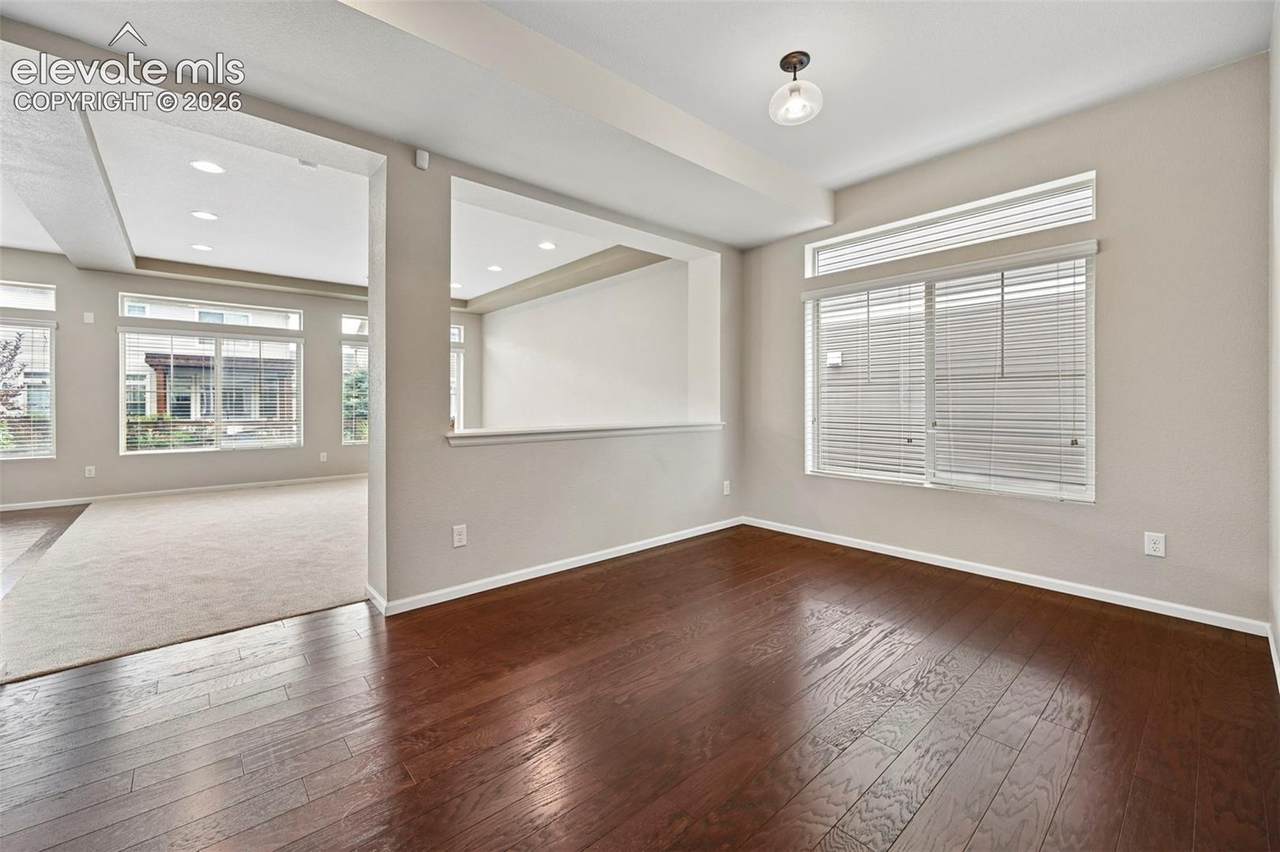
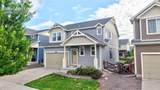
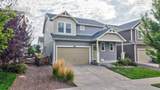
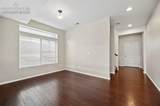
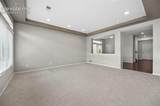
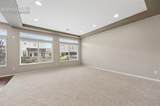
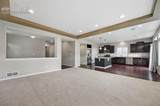
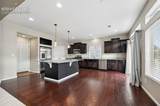
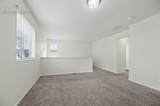
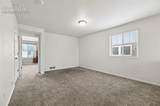
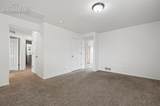
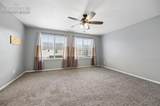
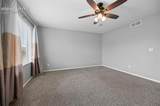
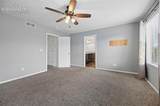
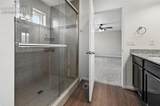
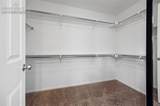
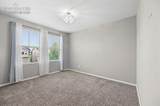
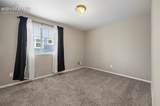
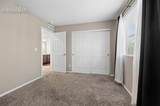
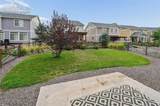
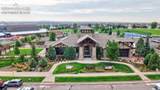
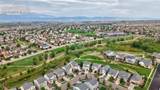
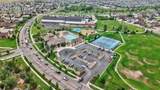
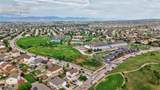
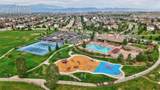
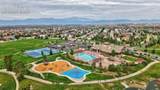
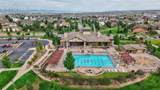
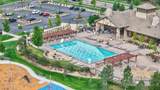
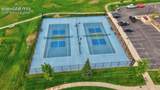
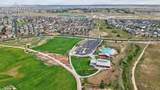
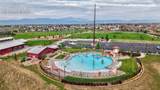
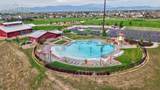
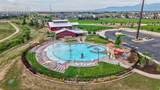
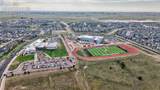
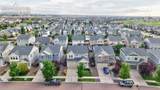
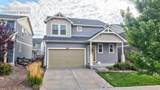
This wonderful two story home captivates you from the moment you walk in the front door. A private and separate dining area sits just to the right of the entryway. Just beyond, the spacious living room flows into the eat in kitchen with picturesque windows allowing natural light to fill the space. The kitchen boasts a beautiful barstool height center island, stainless steel appliances, ample counter space, and granite countertops. The main level walks out into the beautifully landscaped backyard making it the perfect home for entertaining. The second floor features a stunning master bedroom oasis and ensuite bath with double vanity and walk in closet. Just off the master bedroom is a private family room which can be utilized in myriad ways. The upper level also hosts bedrooms two and three with a shared full bath.The Banning Lewis Ranch community has amenities galore, including neighborhood schools within walking distance, over 65 acres of parks/trails/open space for hiking/biking, tennis courts, pickleball courts, basketball court, rock climbing, zip-lines, access to pools, splash pad, water park, and dog park. The recreation center houses a fitness center and regularly hosts classes and events for all ages. In the summer months, catch a neighborhood concert, festival, food trucks, farmers market or enjoy other regular community events. This community has it all.

Monthly Payment Calculator


Pikes Peak Multiple Listing Service logo Venterra Real Estate LLC- Licensed in the State of Colorado. The real estate listing information and related content displayed on this site is provided exclusively for consumers’ personal, non-commercial use and may not be used for any purpose other than to identify prospective properties consumers may be interested in purchasing. This information and related content is deemed reliable but is not guaranteed accurate by the Pikes Peak REALTOR® Services Corp d/b/a elevateMLS. 2026-10-07T22:42:13.59.
www.venterrahomes.com/homes/180150209
Print Image

8803 Briar Brush Lane Colorado Springs, CO 80927

  • Price: $459,000
  • Status: Active
  • On Site: 53 Days
  • Updated: 59 min ago
  • ID#: 1505420
3
Beds
2
Baths
1
½ Baths
0.11
Acres
2,290
SQFT
$200
$/SQFT
2016
Built
Neighborhood:
Banning Lewis Ranch
County:
El Paso
Area:
Colorado Springs
Elementary School:
Inspiration View
School District:
District 49
Property Description
This wonderful two story home captivates you from the moment you walk in the front door. A private and separate dining area sits just to the right of the entryway. Just beyond, the spacious living room flows into the eat in kitchen with picturesque windows allowing natural light to fill the space. The kitchen boasts a beautiful barstool height center island, stainless steel appliances, ample counter space, and granite countertops. The main level walks out into the beautifully landscaped backyard making it the perfect home for entertaining. The second floor features a stunning master bedroom oasis and ensuite bath with double vanity and walk in closet. Just off the master bedroom is a private family room which can be utilized in myriad ways. The upper level also hosts bedrooms two and three with a shared full bath.The Banning Lewis Ranch community has amenities galore, including neighborhood schools within walking distance, over 65 acres of parks/trails/open space for hiking/biking, tennis courts, pickleball courts, basketball court, rock climbing, zip-lines, access to pools, splash pad, water park, and dog park. The recreation center houses a fitness center and regularly hosts classes and events for all ages. In the summer months, catch a neighborhood concert, festival, food trucks, farmers market or enjoy other regular community events. This community has it all.
Exterior Features

Driveway Concrete Floor Plan 2 Story Garage Type Attached Landscaped All Parking Total 2 Patio And Porch Features Concrete Roof Composite Shingle Siding Alum/Vinyl/Steel Window Features Vinyl

Interior Features

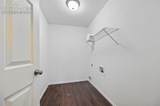
Above Grade Finished Area 2290 Appliances DishwasherDisposalMicrowave OvenOvenRangeRefrigerator Basement Crawl Space Basement Percent Finished 0 Building Area Total 2290 Cooling Ceiling Fan(s)Central Air Fireplace Features None Flooring CarpetVinyl/Linoleum Heating Forced Air Laundry Features Electric Hook-upUpper Main Floor Bedroom YN No Master Bath Amenities Double VanityFree-standing Shower Rooms Dining Room (Main Level) Bedroom (Upper Level) Bathroom (3/4) (Upper Level) Family Room (Upper Level) Living Room (Main Level) Bathroom (1/2) (Main Level) Bedroom (Upper Level) Bathroom (Full) (Upper Level) Bedroom - Primary (Upper Level) Laundry Space (Upper Level) Kitchen (Main Level) Sq Ft Lower Floor 0 Sq Ft Lower Percent 0 Sq Ft Main Floor 1046 Sq Ft Total Bsmt 0 Sq Ft Upper Floor 1244

Property Features

Association Fee 0 Association Fee Frequency Not Applicable Community Features Community CenterDog ParkFitness CenterHiking or Biking TrailsParks or Open SpacePlayground AreaPoolSpaTennisSee Prop Desc Remarks Construction Status Existing Home Fencing Rear HOACovenants Exist YN Yes Listing Terms CashConventionalFHAVA Lot Description Level Lot Location Hiking TrailNear Fire StationNear HospitalNear ParkNear SchoolsNear Shopping Center Lot Size 4626 Metro District Fee 92 Metro District Fee Frequency Monthly Metro District Fee Includes Covenant EnforcementManagementTrash RemovalSee Show/Agent Remarks Miscellaneous Auto Sprinkler SystemKitchen Pantry Notices Not Applicable Property Attached YN No Property Sub Type Single Family Road Frontage Type City/Town Road Sewer Sewer Structure Type Framed on LotFrame Tax Annual Amount 3589.54 Tax Year 2025 Utilities Electricity ConnectedSee Prop Desc Remarks Water Source Assoc/Distr


Pikes Peak Multiple Listing Service logo Venterra Real Estate LLC- Licensed in the State of Colorado. The real estate listing information and related content displayed on this site is provided exclusively for consumers’ personal, non-commercial use and may not be used for any purpose other than to identify prospective properties consumers may be interested in purchasing. This information and related content is deemed reliable but is not guaranteed accurate by the Pikes Peak REALTOR® Services Corp d/b/a elevateMLS. 2026-10-07T22:42:13.59.
 
https://bt-photos.global.ssl.fastly.net/ppmls/1280_boomver_1_06a4cb19512f3daaf545222ad7ce3144-2.jpg https://bt-photos.global.ssl.fastly.net/ppmls/1280_boomver_1_06a4cb19512f3daaf545222ad7ce3144-2.jpg https://bt-photos.global.ssl.fastly.net/ppmls/1280_boomver_1_06a4cb19512f3daaf545222ad7ce3144-2.jpg
Logo
Venterra Real Estate LLC
802 S Tejon St.
Colorado Springs CO, 80903
Pikes Peak Multiple Listing Service logo Listing provided courtesy of Exp Realty LLC: 888-440-2724.