




Description
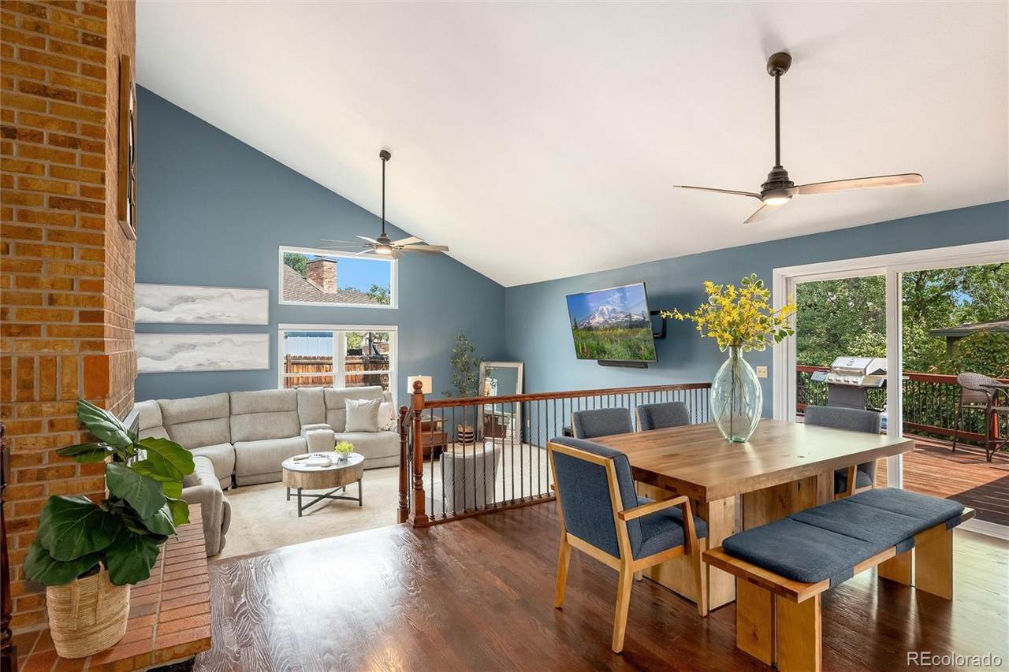
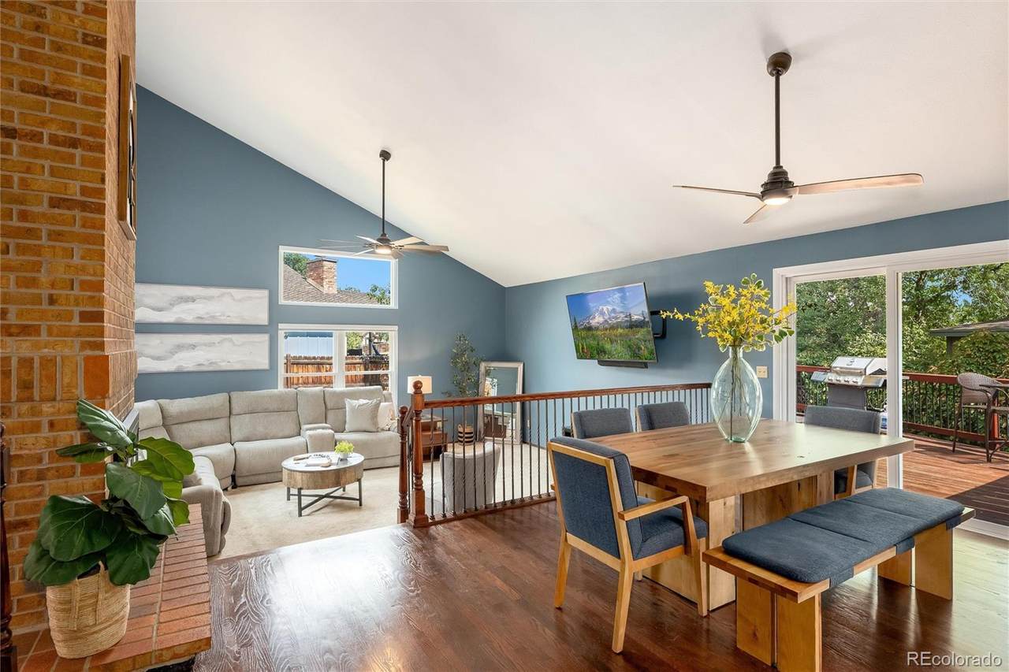
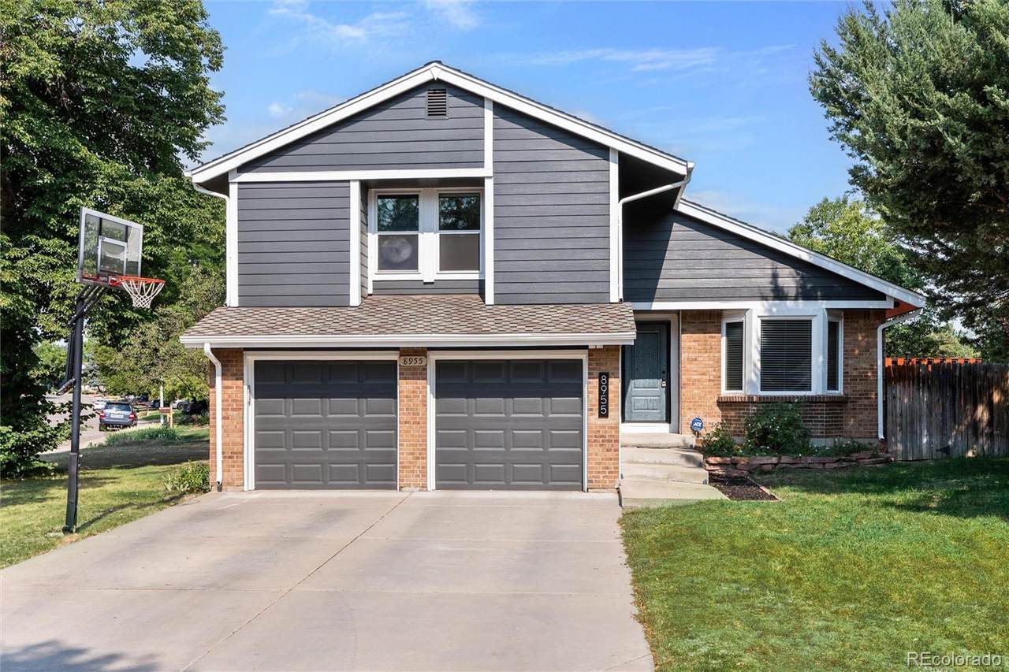
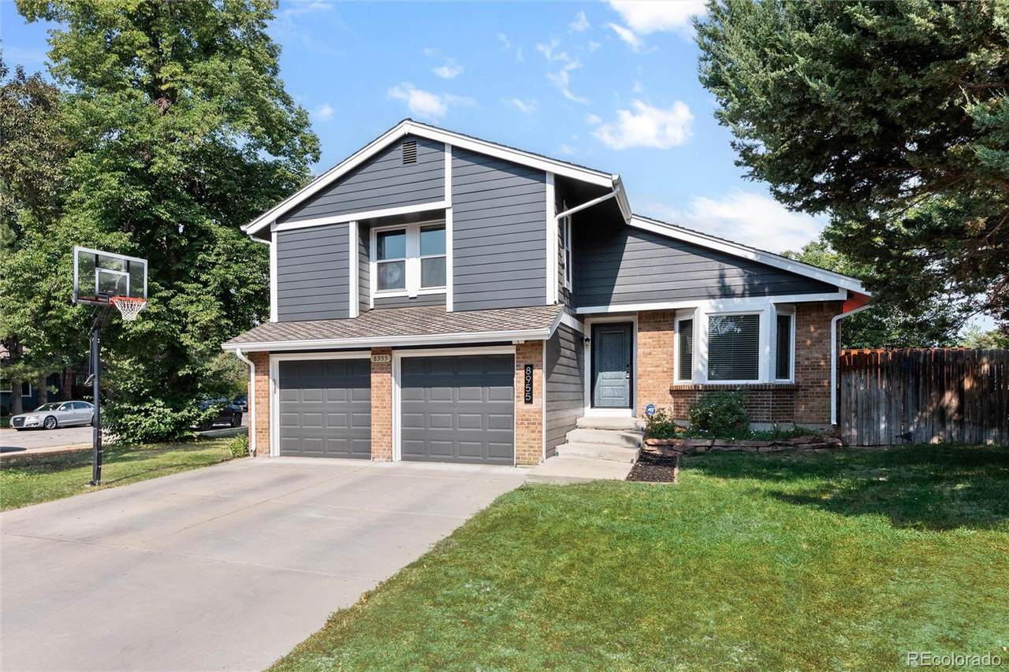
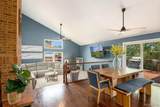
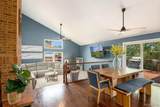
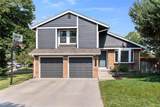
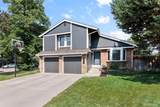
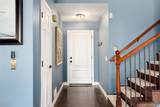
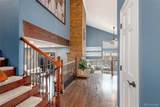
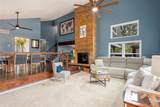
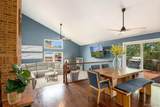
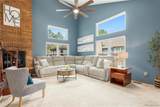
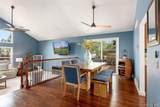
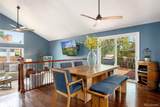
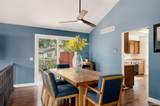
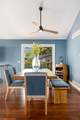
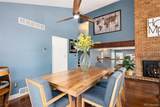
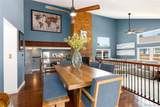
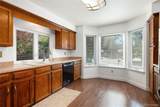
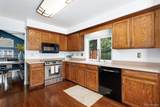
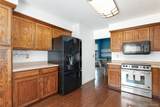
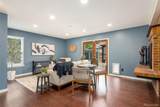
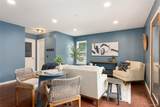
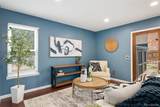
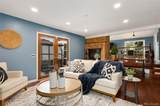
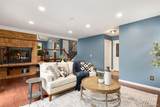
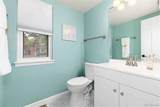
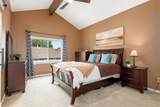
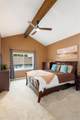
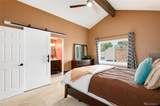
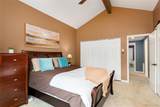
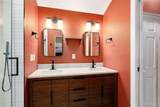
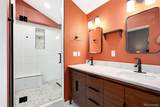
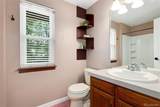
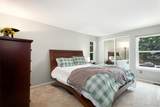
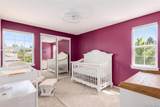
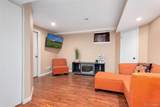
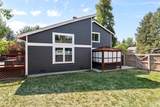
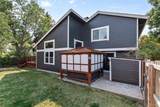
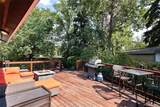
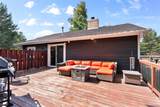
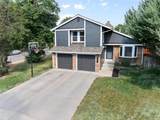
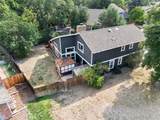
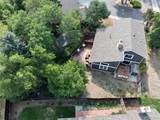
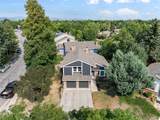
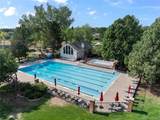
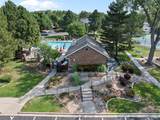
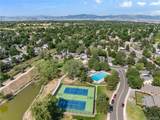
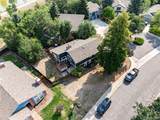
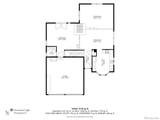
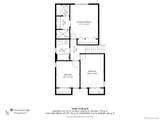
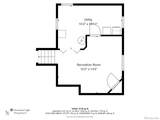
Offering a long list of renovations and upgrades where it matters most, this three bedroom, three bath home in Meadowglen provides value at every turn for today's payment sensitive Buyers! Recent upgrades include a newer furnace (2025), new windows, new sliding glass door, new exterior paint and gutter guards, newer flooring, newer baseboards across most of the house, new front door and updated Primary and secondary bathrooms! This home opens to warm newer wood flooring and an open concept main level with a dedicated dining room, kitchen featuring a newer dishwasher and plenty of counter space and cabinets! The bright living room offers vaulted ceilings and an original, dual-sided brick wood burning fireplace. A secondary living room off the main floor offers and additional flex space that could also be used for a home office or additional living space. A brand new, completely remodeled powder room with new vanity, flooring, toilet and sink complete the main floor! Upstairs, the oversized Primary bedroom stuns with a barn door and luxurious remodeled primary bath featuring updated vanity with dual sinks, quartz countertops and frameless glass walk in, mud set shower. Two additional bedrooms upstairs share a secondary bath with new tile. Downstairs offers an additional finished space that could be used as a quiet second home office or home gym! Enjoy the large corner, private lot with mature landscaping with an extensive back deck for outside entertaining, or the hot tub and outdoor fountain that will provide the perfect opportunity for relaxing when at home. Enjoy all of the amenities that the community of Meadowglen has to offer including a clubhouse, pool, tennis courts and parks. Minutes from multiple golf courses as well as Standley Lake, a 1200 acre reservoir surrounded by an additional 3,000 acre park!
-
3BEDS
-
0.2ACRES
-
2BATHS
-
11/2 BATHS
-
2,062SQFT
-
$308$/SQFT
School Information
 Offered by Keller Williams DTC.
Description
Offering a long list of renovations and upgrades where it matters most, this three bedroom, three bath home in Meadowglen provides value at every turn for today's payment sensitive Buyers! Recent upgrades include a newer furnace (2025), new windows, new sliding glass door, new exterior paint and gutter guards, newer flooring, newer baseboards across most of the house, new front door and updated Primary and secondary bathrooms! This home opens to warm newer wood flooring and an open concept main level with a dedicated dining room, kitchen featuring a newer dishwasher and plenty of counter space and cabinets! The bright living room offers vaulted ceilings and an original, dual-sided brick wood burning fireplace. A secondary living room off the main floor offers and additional flex space that could also be used for a home office or additional living space. A brand new, completely remodeled powder room with new vanity, flooring, toilet and sink complete the main floor! Upstairs, the oversized Primary bedroom stuns with a barn door and luxurious remodeled primary bath featuring updated vanity with dual sinks, quartz countertops and frameless glass walk in, mud set shower. Two additional bedrooms upstairs share a secondary bath with new tile. Downstairs offers an additional finished space that could be used as a quiet second home office or home gym! Enjoy the large corner, private lot with mature landscaping with an extensive back deck for outside entertaining, or the hot tub and outdoor fountain that will provide the perfect opportunity for relaxing when at home. Enjoy all of the amenities that the community of Meadowglen has to offer including a clubhouse, pool, tennis courts and parks. Minutes from multiple golf courses as well as Standley Lake, a 1200 acre reservoir surrounded by an additional 3,000 acre park!
Digital Millennium Copyright Act
Based on information submitted to the MLS GRID as of 2026-10-10T16:22:22.377 UTC. All data is obtained from various sources and may not have been verified by broker or MLS GRID. Supplied Open House information is subject to change without notice. All information should be independently reviewed and verified for accuracy. Properties may or may not be listed by the office/agent presenting the information.
 © 2026 METROLIST, INC., DBA RECOLORADO® – All Rights Reserved
6455 S. Yosemite St., Suite 500
Greenwood Village, CO 80111 USA