










Skip To Content

9140 Pitkin Street

Commerce City, CO 80022
  • $495,000
  • STATUS: Active
  • ON SITE: 65 Days
  • ID#: 4883892
Short Sale
$495,000
  • 5
    BEDS
  • 0.15
    ACRES
  • 2
    BATHS
  • 1
    1/2 BATHS
  • 2,357
    SQFT
  • $210
    $/SQFT
Neighborhood:
Type:
Single-Family Home
Built:
2024
County:

School Information

Elementary School:
Middle School:
High School:
School District:
REcolorado logo Offered by HomeSmart.

Description

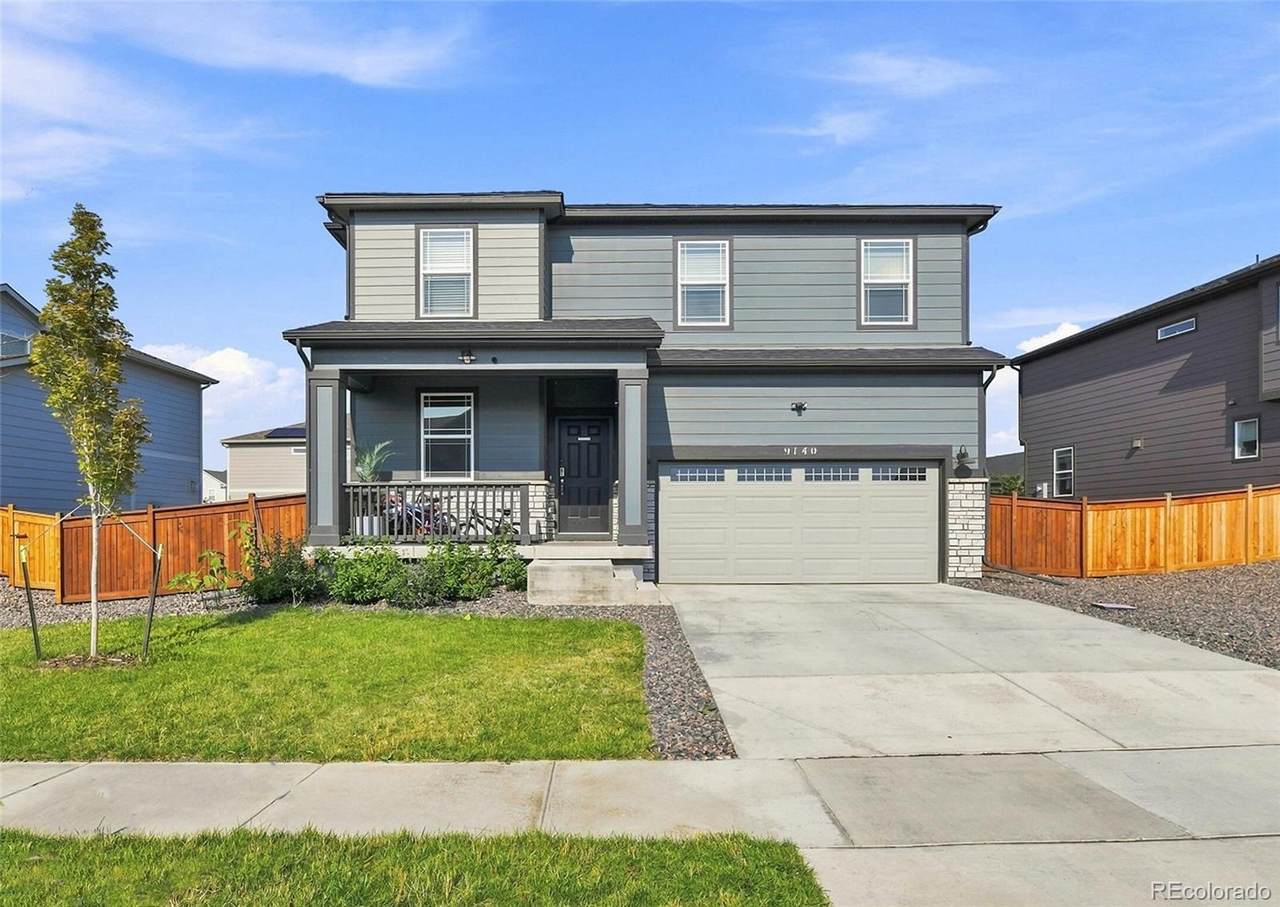
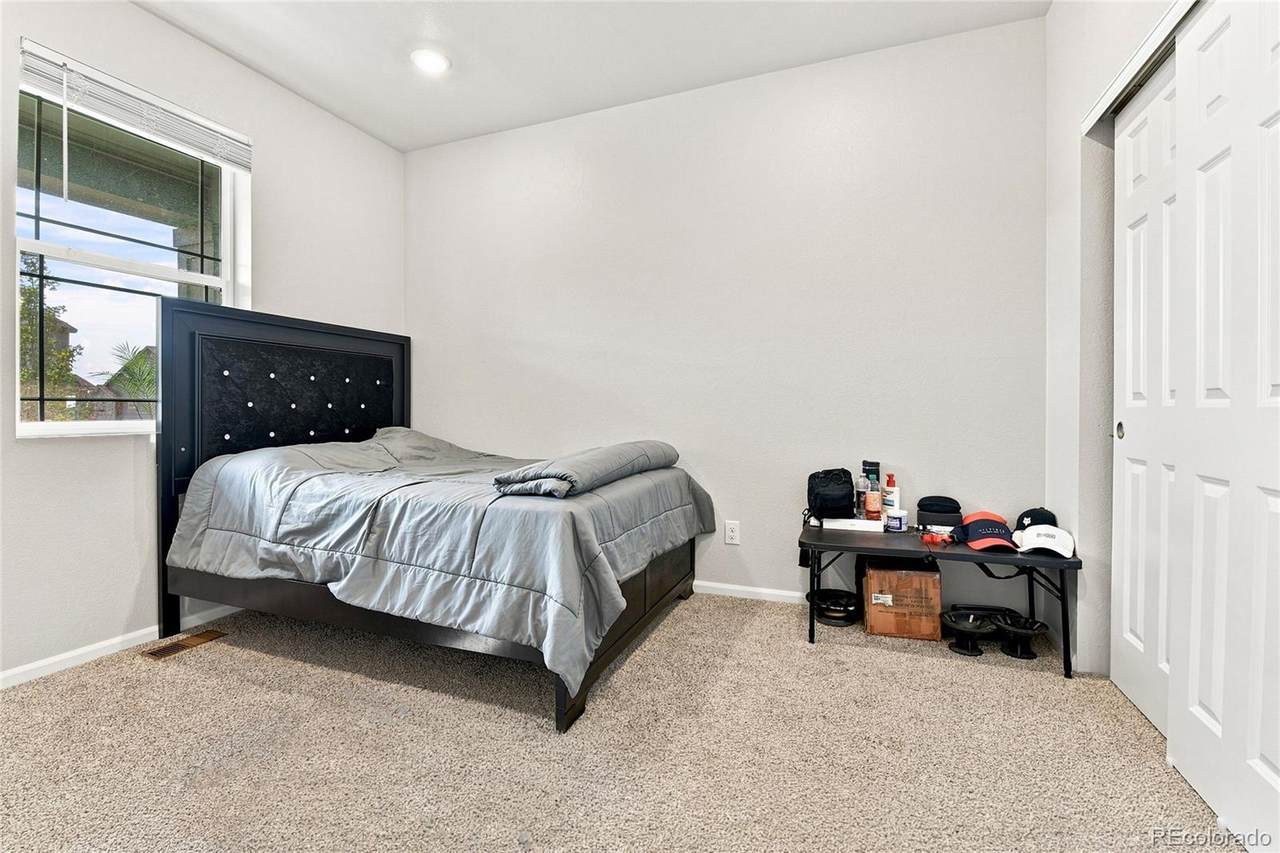
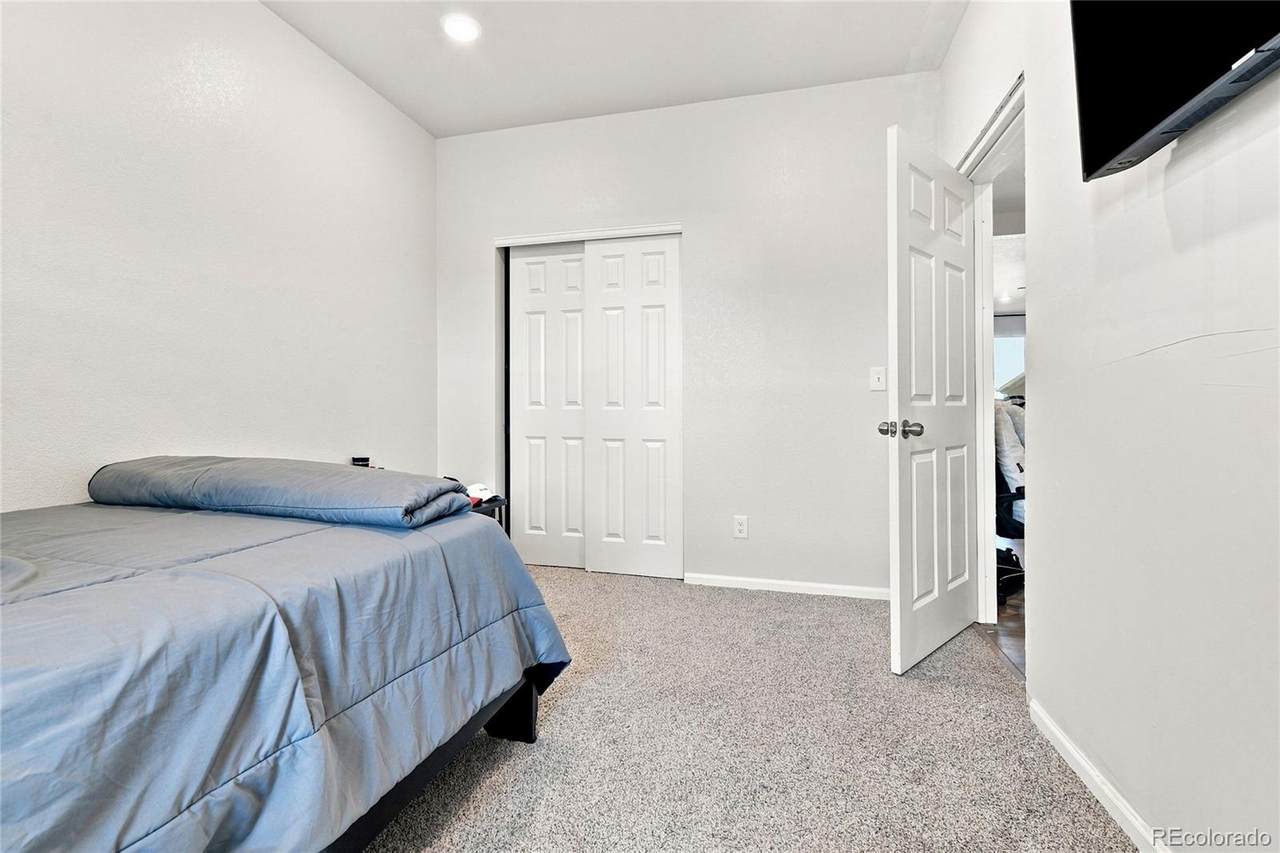
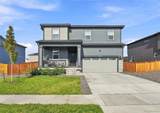
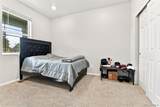
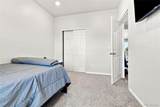
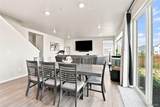
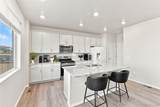
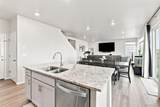
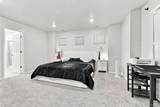
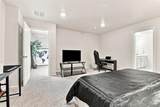
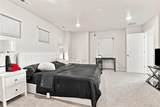
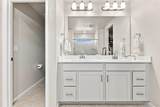
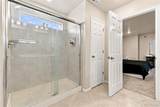
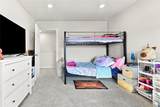
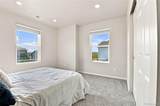
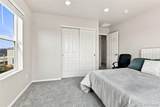
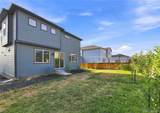
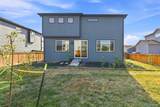
Built in 2024, this nearly new home offers 5 bedrooms, 3 bathrooms, with mountain views, spacious, and light-filled floor plan. The modern kitchen features quartz countertops, food pantry, and ample space for everyday living. A main-level bedroom provides flexibility for guests, a home office, or multigenerational living. Upstairs, the oversized primary suite includes a private bathroom and a large walk-in closet. The unfinished basement offers extra space for future expansion and customization. Enjoy the welcoming front porch, large backyard, and the added peace of mind of a remaining structural warranty. This property is being offered as a short sale and is subject to lender approval.

Monthly Payment Calculator


Digital Millennium Copyright Act

Based on information submitted to the MLS GRID as of 2026-10-13T00:21:29.767 UTC. All data is obtained from various sources and may not have been verified by broker or MLS GRID. Supplied Open House information is subject to change without notice. All information should be independently reviewed and verified for accuracy. Properties may or may not be listed by the office/agent presenting the information.

REcolorado logo © 2026 METROLIST, INC., DBA RECOLORADO® – All Rights Reserved 6455 S. Yosemite St., Suite 500 Greenwood Village, CO 80111 USA

www.venterrahomes.com/homes/179949538
Print Image

9140 Pitkin Street Commerce City, CO 80022

  • Price: $495,000
  • Status: Active
  • On Site: 65 Days
  • ID#: 4883892
5
Beds
2
Baths
1
½ Baths
0.15
Acres
2,357
SQFT
$210
$/SQFT
2024
Built
Neighborhood:
Buffalo Highlands
County:
Adams
Area:
Commerce City
Elementary School:
Southlawn
Middle School:
OTHO STUART
High School:
Prairie View
School District:
School District 27-J
Property Description
Built in 2024, this nearly new home offers 5 bedrooms, 3 bathrooms, with mountain views, spacious, and light-filled floor plan. The modern kitchen features quartz countertops, food pantry, and ample space for everyday living. A main-level bedroom provides flexibility for guests, a home office, or multigenerational living. Upstairs, the oversized primary suite includes a private bathroom and a large walk-in closet. The unfinished basement offers extra space for future expansion and customization. Enjoy the welcoming front porch, large backyard, and the added peace of mind of a remaining structural warranty. This property is being offered as a short sale and is subject to lender approval.
Exterior Features

Architectural Style Traditional Carport Spaces 0 Construction Materials Frame Exterior Features GardenPrivate Yard Levels Two Parking Features Concrete Patio And Porch Features Front Porch Roof Shingle

Interior Features

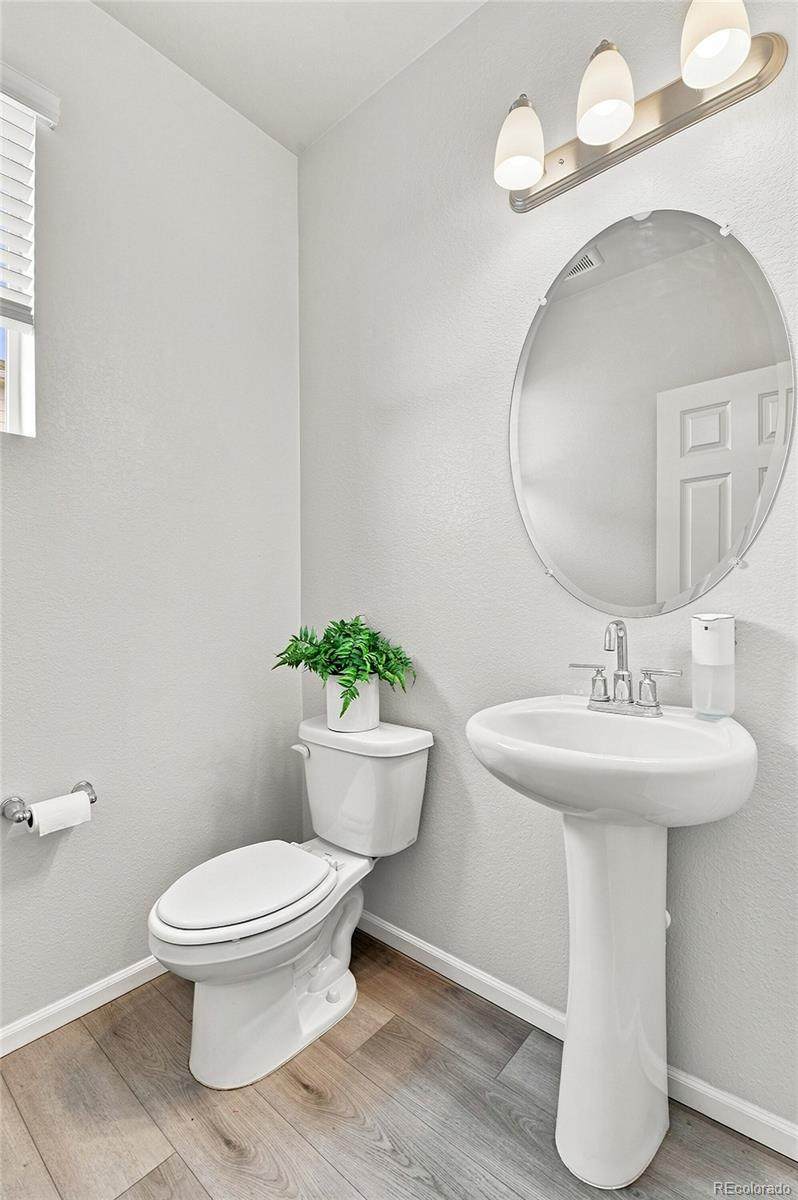
Appliances DishwasherDisposalRange Basement Unfinished Bathrooms One Quarter 0 Cooling Central Air Flooring CarpetLaminate Heating Forced Air Interior Features Eat-in KitchenKitchen IslandQuartz CountersWalk-In Closet(s) Rooms Kitchen (Main Level) Living Room (Main Level) Dining Room (Main Level) Bedroom (Main Level) Bathroom Half (Main Level) Bedroom (Upper Level) Bathroom Three Quarter (Upper Level) Bedroom (Upper Level) Bedroom (Upper Level) Bedroom (Upper Level) Bathroom Full (Upper Level)

Property Features

Association Fee 180 Association Fee Frequency Quarterly Association Fee Includes Maintenance Grounds Association YN Yes Attached Garage YN Yes Fencing Full Lot Features LandscapedLevelSprinklers In Front Property Attached YN No Property Sub Type Single Family Residence Property Type Residential Senior Community YN No Sewer Public Sewer Special Listing Conditions Short Sale Tax Annual Amount 6567 Utilities Electricity ConnectedNatural Gas Available Zoning R

REcolorado logoListing courtesy of REcolorado as distributed by MLS GRID.
Listing courtesy of HomeSmart:Magali.Fredrick@gmail.com,303-810-6761. MLS #4883892


Digital Millennium Copyright Act

Based on information submitted to the MLS GRID as of 2026-10-13T00:21:29.767 UTC. All data is obtained from various sources and may not have been verified by broker or MLS GRID. Supplied Open House information is subject to change without notice. All information should be independently reviewed and verified for accuracy. Properties may or may not be listed by the office/agent presenting the information.

REcolorado logo © 2026 METROLIST, INC., DBA RECOLORADO® – All Rights Reserved 6455 S. Yosemite St., Suite 500 Greenwood Village, CO 80111 USA

 
https://bt-photos.global.ssl.fastly.net/metrolist/1280_boomver_1_4883892-1.jpg https://bt-photos.global.ssl.fastly.net/metrolist/1280_boomver_1_4883892-1.jpg https://bt-photos.global.ssl.fastly.net/metrolist/1280_boomver_1_4883892-1.jpg
Logo
Venterra Real Estate LLC
802 S Tejon St.
Colorado Springs CO, 80903
REcolorado logo Offered by HomeSmart.