



Skip To Content

920 N Grey Eagle Circle

Colorado Springs, CO 80919
  • $565,000
  • STATUS: Active
  • ON SITE: 62 Days
  • ID#: 7495608
Price Reduced
UPDATED: 26 min ago
$565,000
  • 3
    BEDS
  • 0.21
    ACRES
  • 3
    BATHS
  • 1
    1/2 BATHS
  • 2,650
    SQFT
  • $213
    $/SQFT
Neighborhood:
Type:
Single-Family Home
Built:
1982
County:

School Information

Elementary School:
Middle School:
High School:
School District:
Pikes Peak Multiple Listing Service logo Listing provided courtesy of Coldwell Banker Realty: 719-550-2500.

Description

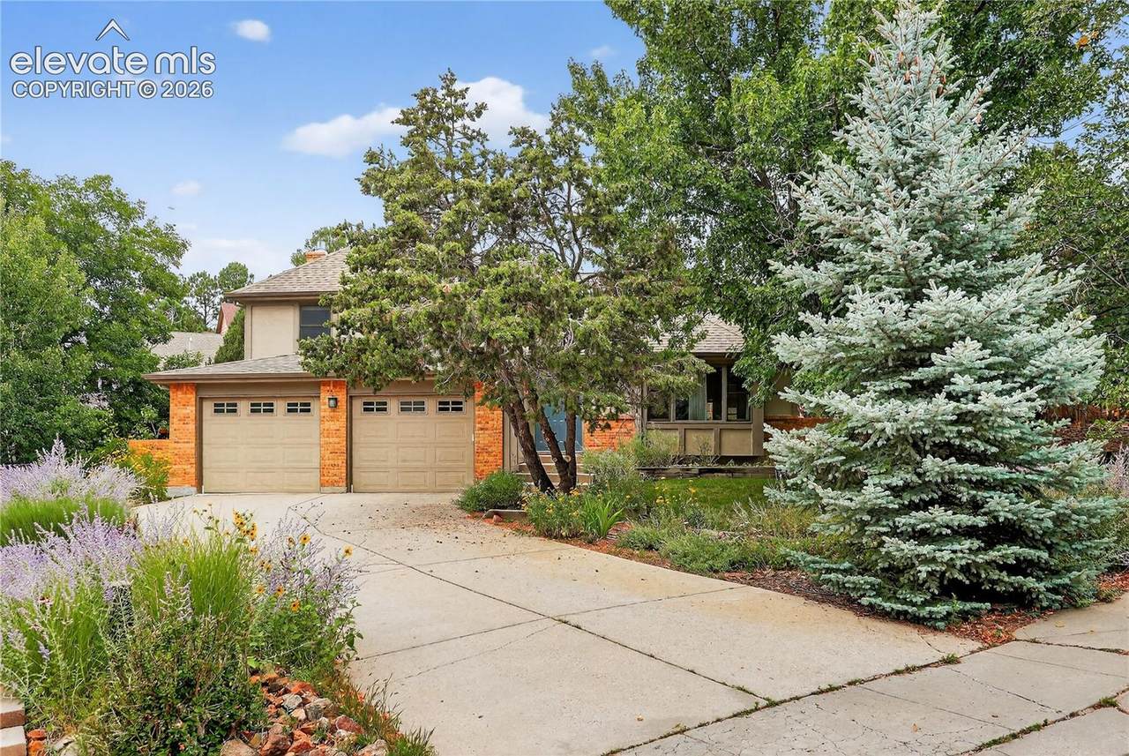
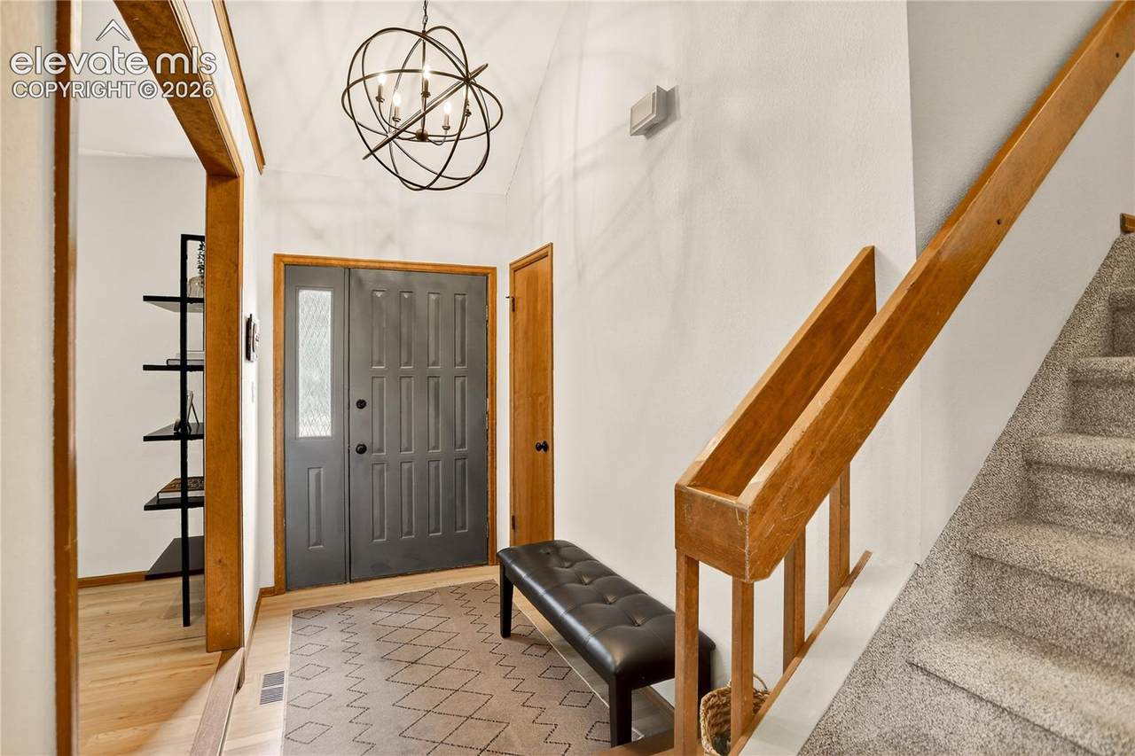
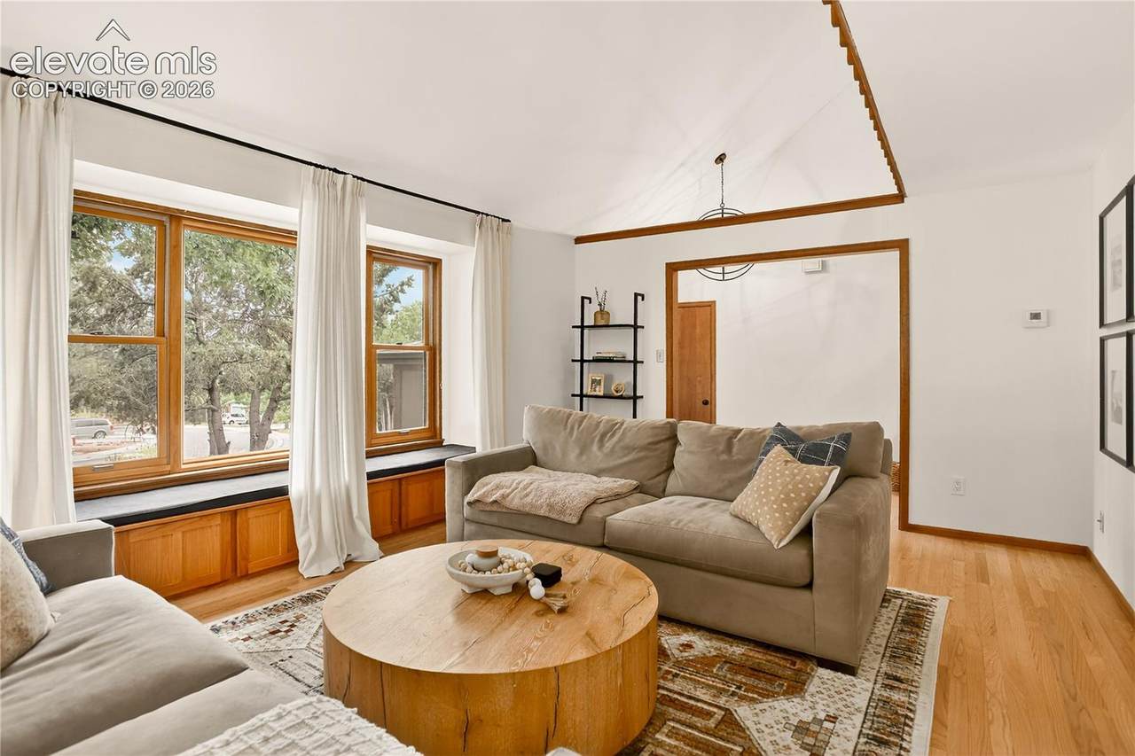
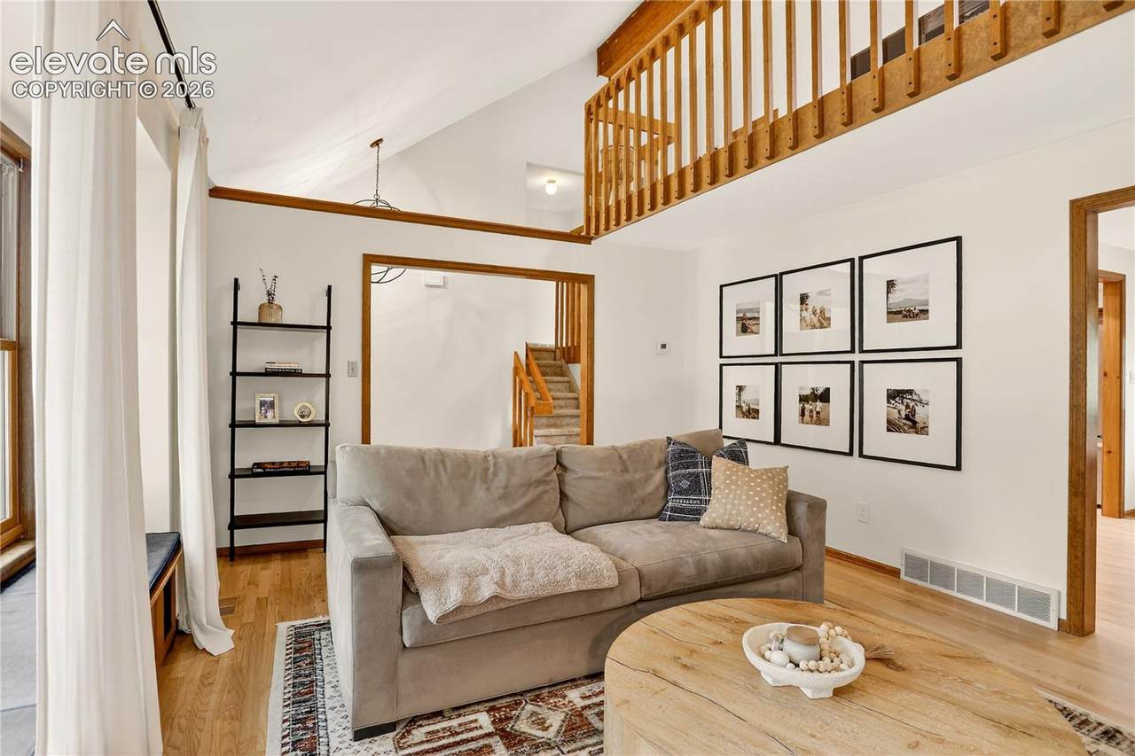
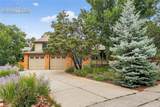
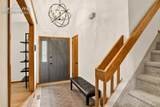
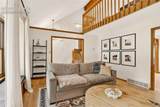
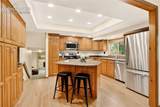
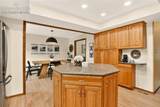
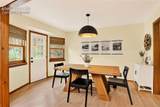
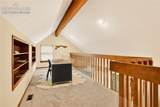
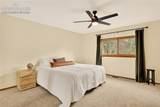
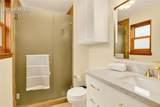
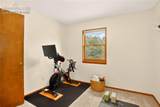
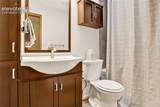
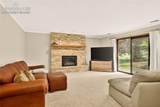
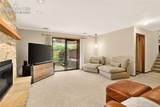
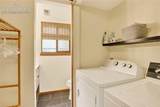
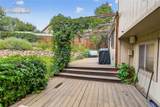
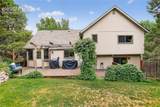
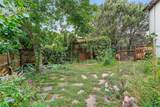
This beautifully maintained home, in highly desired Rockrimmon. The main level showcases hardwood floors that have been sanded and stained to perfection, complemented by fresh pet-proof carpet. No popcorn ceiling anywhere in the home! Vaulted ceilings, updated fixtures, new paint through out with an abundance of natural light creating an airy living room that flows seamlessly into the open kitchen and dining area. The updated kitchen features stainless steel appliances, a large island, granite slab countertops, modern lighting, and direct access to an expansive outdoor living space. Upstairs, the primary suite has been refreshed with fresh paint and an updated bath, two additional bedrooms, and an updated guest full bath. The lower-level family room offers new carpet, a cozy gas fireplace, and convenient half bath with laundry. The finished garden-level basement provides flexibility as a fourth bedroom, office, or recreation space, it is complete with a ¾ bath, garden windows, and generous storage. Additional improvements include new lighting, and a new AC system. The oversized two-car garage adds convenience for everyday living with space for parking and additional storage. Outdoors, mature trees, flowering shrubs, a gazebo, and fenced garden create a private retreat. With nearby trails, parks, and schools just steps away, this 3 Bed, 4 Bath home combines modern comfort with a lifestyle connected to the outdoors.

Monthly Payment Calculator


Pikes Peak Multiple Listing Service logo Venterra Real Estate LLC- Licensed in the State of Colorado. The real estate listing information and related content displayed on this site is provided exclusively for consumers’ personal, non-commercial use and may not be used for any purpose other than to identify prospective properties consumers may be interested in purchasing. This information and related content is deemed reliable but is not guaranteed accurate by the Pikes Peak REALTOR® Services Corp d/b/a elevateMLS. 2026-10-12T13:41:40.007.
www.venterrahomes.com/homes/179989655
Print Image

920 N Grey Eagle Circle Colorado Springs, CO 80919

  • Price: $565,000
  • Status: Active
  • On Site: 62 Days
  • Updated: 26 min ago
  • ID#: 7495608
3
Beds
3
Baths
1
½ Baths
0.21
Acres
2,650
SQFT
$213
$/SQFT
1982
Built
Neighborhood:
Comstock Village
County:
El Paso
Area:
Colorado Springs
Elementary School:
Foothills
Middle School:
Eagleview
High School:
Air Academy
School District:
Academy-20
Property Description
This beautifully maintained home, in highly desired Rockrimmon. The main level showcases hardwood floors that have been sanded and stained to perfection, complemented by fresh pet-proof carpet. No popcorn ceiling anywhere in the home! Vaulted ceilings, updated fixtures, new paint through out with an abundance of natural light creating an airy living room that flows seamlessly into the open kitchen and dining area. The updated kitchen features stainless steel appliances, a large island, granite slab countertops, modern lighting, and direct access to an expansive outdoor living space. Upstairs, the primary suite has been refreshed with fresh paint and an updated bath, two additional bedrooms, and an updated guest full bath. The lower-level family room offers new carpet, a cozy gas fireplace, and convenient half bath with laundry. The finished garden-level basement provides flexibility as a fourth bedroom, office, or recreation space, it is complete with a ¾ bath, garden windows, and generous storage. Additional improvements include new lighting, and a new AC system. The oversized two-car garage adds convenience for everyday living with space for parking and additional storage. Outdoors, mature trees, flowering shrubs, a gazebo, and fenced garden create a private retreat. With nearby trails, parks, and schools just steps away, this 3 Bed, 4 Bath home combines modern comfort with a lifestyle connected to the outdoors.
Exterior Features

Driveway Concrete Entry Natural Wood Floor Plan 4-Levels Garage Type Attached Parking Total 2 Patio And Porch Features ConcreteWood Deck Roof Composite Shingle Siding BrickStucco Window Features VinylWood

Interior Features

Above Grade Finished Area 2026 Appliances DishwasherDisposalDryerMicrowave OvenOvenRefrigeratorWasher Basement Garden LevelPartial Basement Basement Percent Finished 100 Building Area Total 2650 Cooling Ceiling Fan(s)Central Air Fireplace Features GasLower LevelOne Flooring CarpetStoneTileVinyl/LinoleumWood Heating Forced AirNatural Gas Laundry Features Electric Hook-upLower Main Floor Bedroom YN No Master Bath Amenities Ceramic Tile Rooms Bedroom (Upper Level) Other Room (Basement Level) Other Room (Upper Level) Family Room (Lower Level) Bathroom (3/4) (Upper Level) Living Room (Main Level) Bedroom - Primary (Upper Level) Bathroom (Full) (Upper Level) Laundry Space (Lower Level) Bedroom (Upper Level) Kitchen (Main Level) Bathroom (3/4) (Basement Level) Dining Room (Main Level) Bathroom (1/2) (Lower Level) Sq Ft Lower Floor 395 Sq Ft Lower Percent 100 Sq Ft Main Floor 712 Sq Ft Total Bsmt 624 Sq Ft Upper Floor 919

Property Features

Alley None Association Fee 89 Association Fee Frequency Annual Association YN Yes Construction Status Existing Home Fencing Other HOACovenants Exist YN Yes Listing Terms CashConventionalFHAVA Lot Description SlopingTrees/Woods Lot Location Hiking TrailNear Fire StationNear ParkNear Public TransitNear SchoolsNear Shopping Center Lot Size 9210 Miscellaneous HOA Required $ Notices Not Applicable Property Attached YN No Property Sub Type Single Family Road Frontage Type City/Town RoadPaved Sewer Sewer Structure Type Frame Tax Annual Amount 1827.74 Tax Year 2025 Utilities Cable AvailableElectricity ConnectedNatural Gas Connected Water Source Municipal


Pikes Peak Multiple Listing Service logo Venterra Real Estate LLC- Licensed in the State of Colorado. The real estate listing information and related content displayed on this site is provided exclusively for consumers’ personal, non-commercial use and may not be used for any purpose other than to identify prospective properties consumers may be interested in purchasing. This information and related content is deemed reliable but is not guaranteed accurate by the Pikes Peak REALTOR® Services Corp d/b/a elevateMLS. 2026-10-12T13:41:40.007.
 
https://bt-photos.global.ssl.fastly.net/ppmls/1280_boomver_1_42c9ebe6f856c0f1c3d83fc79916aa2c-2.jpg https://bt-photos.global.ssl.fastly.net/ppmls/1280_boomver_1_42c9ebe6f856c0f1c3d83fc79916aa2c-2.jpg https://bt-photos.global.ssl.fastly.net/ppmls/1280_boomver_1_42c9ebe6f856c0f1c3d83fc79916aa2c-2.jpg
Logo
Venterra Real Estate LLC
802 S Tejon St.
Colorado Springs CO, 80903
Pikes Peak Multiple Listing Service logo Listing provided courtesy of Coldwell Banker Realty: 719-550-2500.