




Description
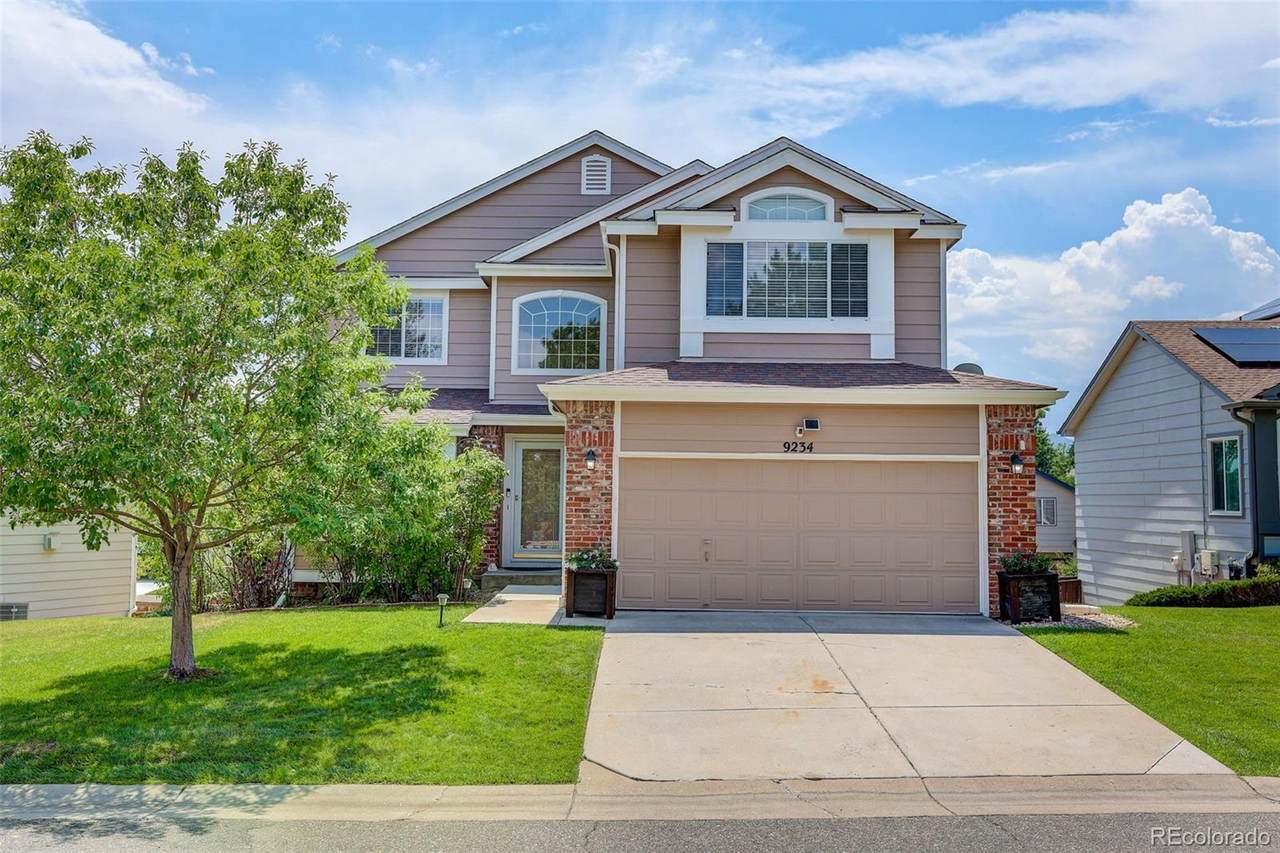
Exceptional multigenerational / income-ready opportunity with a fully finished walkout basement, private entrance, second kitchen, and beautiful westerly foothill views! This versatile two-story home offers an ideal setup for extended family, long-term guests, independent living, or potential rental income while providing comfortable separation between living spaces. The approximately 1,200-square-foot walkout lower level is a standout, offering its own private entrance and complete second living space. It features a full kitchen with quartz countertops, dining area, expansive living room, oversized bedroom with walk-in closet, generous storage, and direct outdoor access—perfect for parents, adult children, extended family, guests, or income potential. The main level offers even more flexibility with a bedroom and three-quarter bath with walk-in shower. Vaulted ceilings, skylights, luxury vinyl flooring, and abundant natural light enhance the formal living and dining areas. The kitchen features granite countertops, stainless steel appliances, center island, and sunny eat-in area, opening to a spacious family room with gas fireplace and access to the deck and backyard. Upstairs, the primary suite includes a five-piece bath, dual vanities, and walk-in closet, plus two additional bedrooms and a full bath. Enjoy foothill views, a private low-maintenance backyard, community pool, parks, and miles of trails, all with convenient access to highways, shopping, and dining. With two kitchens, multiple living areas, and three finished levels, this home delivers exceptional flexibility for today's multigenerational lifestyle and future income possibilities.
-
5BEDS
-
0.06ACRES
-
4BATHS
-
01/2 BATHS
-
3,370SQFT
-
$203$/SQFT
School Information
 Offered by Coldwell Banker Realty 54.
Description
Exceptional multigenerational / income-ready opportunity with a fully finished walkout basement, private entrance, second kitchen, and beautiful westerly foothill views! This versatile two-story home offers an ideal setup for extended family, long-term guests, independent living, or potential rental income while providing comfortable separation between living spaces. The approximately 1,200-square-foot walkout lower level is a standout, offering its own private entrance and complete second living space. It features a full kitchen with quartz countertops, dining area, expansive living room, oversized bedroom with walk-in closet, generous storage, and direct outdoor access—perfect for parents, adult children, extended family, guests, or income potential. The main level offers even more flexibility with a bedroom and three-quarter bath with walk-in shower. Vaulted ceilings, skylights, luxury vinyl flooring, and abundant natural light enhance the formal living and dining areas. The kitchen features granite countertops, stainless steel appliances, center island, and sunny eat-in area, opening to a spacious family room with gas fireplace and access to the deck and backyard. Upstairs, the primary suite includes a five-piece bath, dual vanities, and walk-in closet, plus two additional bedrooms and a full bath. Enjoy foothill views, a private low-maintenance backyard, community pool, parks, and miles of trails, all with convenient access to highways, shopping, and dining. With two kitchens, multiple living areas, and three finished levels, this home delivers exceptional flexibility for today's multigenerational lifestyle and future income possibilities.
Digital Millennium Copyright Act
Based on information submitted to the MLS GRID as of 2026-10-15T22:21:55.253 UTC. All data is obtained from various sources and may not have been verified by broker or MLS GRID. Supplied Open House information is subject to change without notice. All information should be independently reviewed and verified for accuracy. Properties may or may not be listed by the office/agent presenting the information.
 © 2026 METROLIST, INC., DBA RECOLORADO® – All Rights Reserved
6455 S. Yosemite St., Suite 500
Greenwood Village, CO 80111 USA