



Description
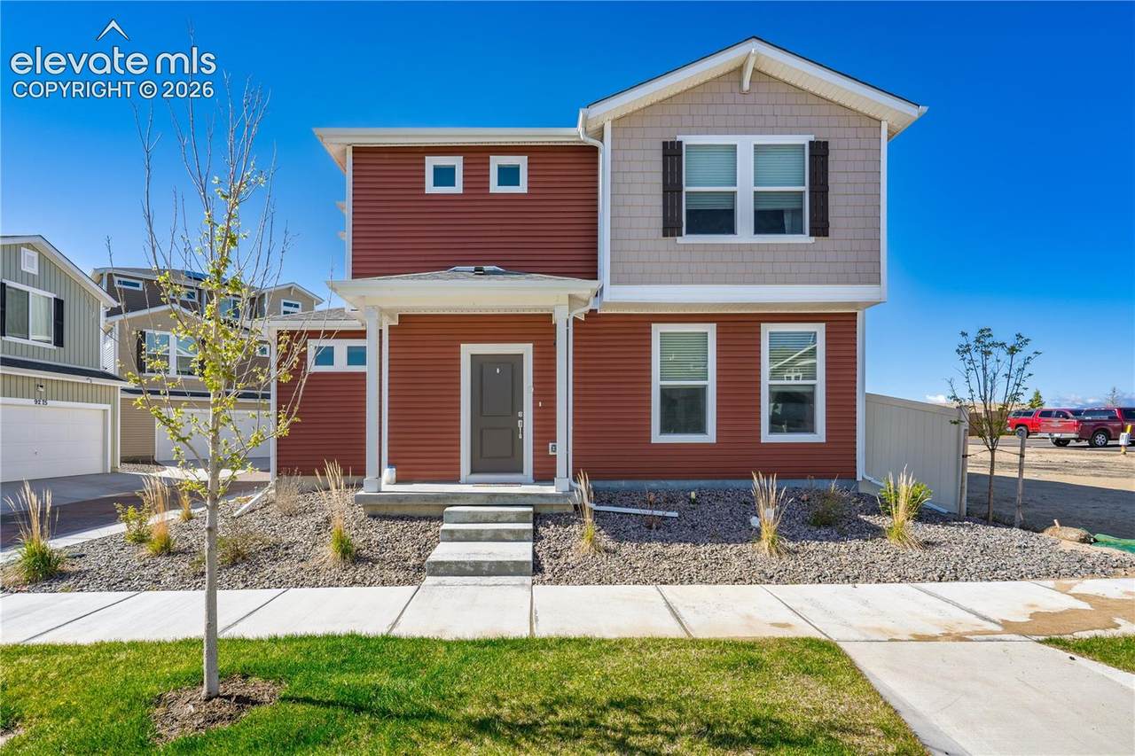
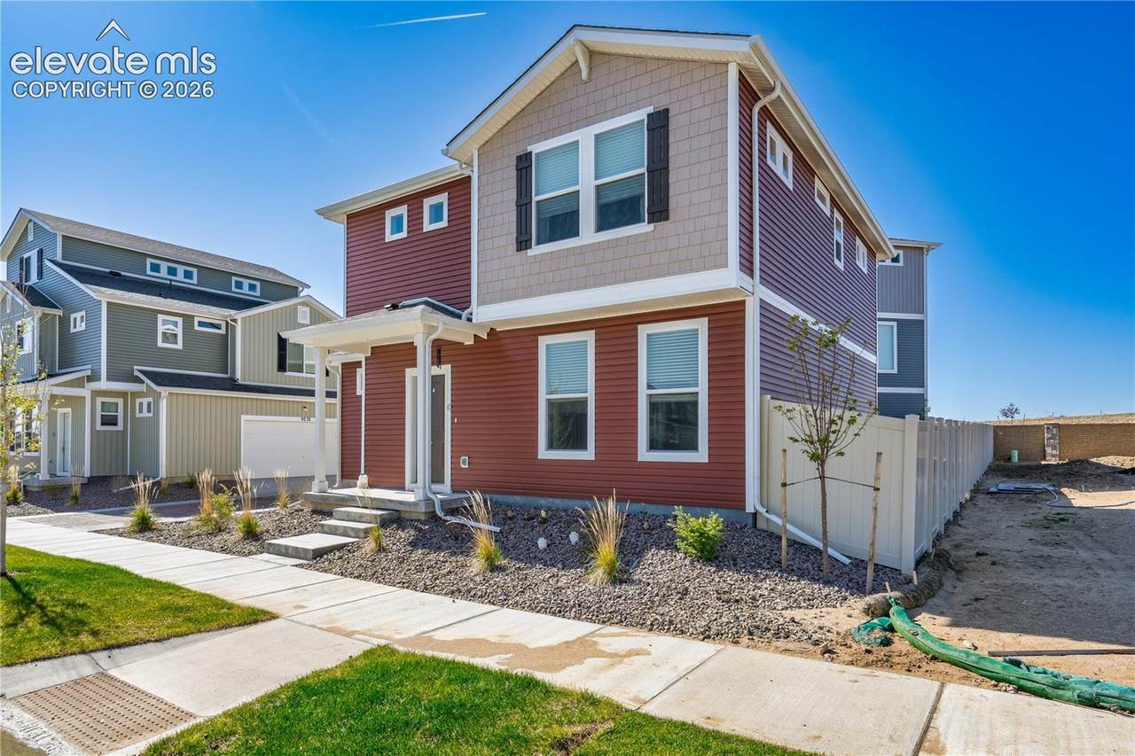
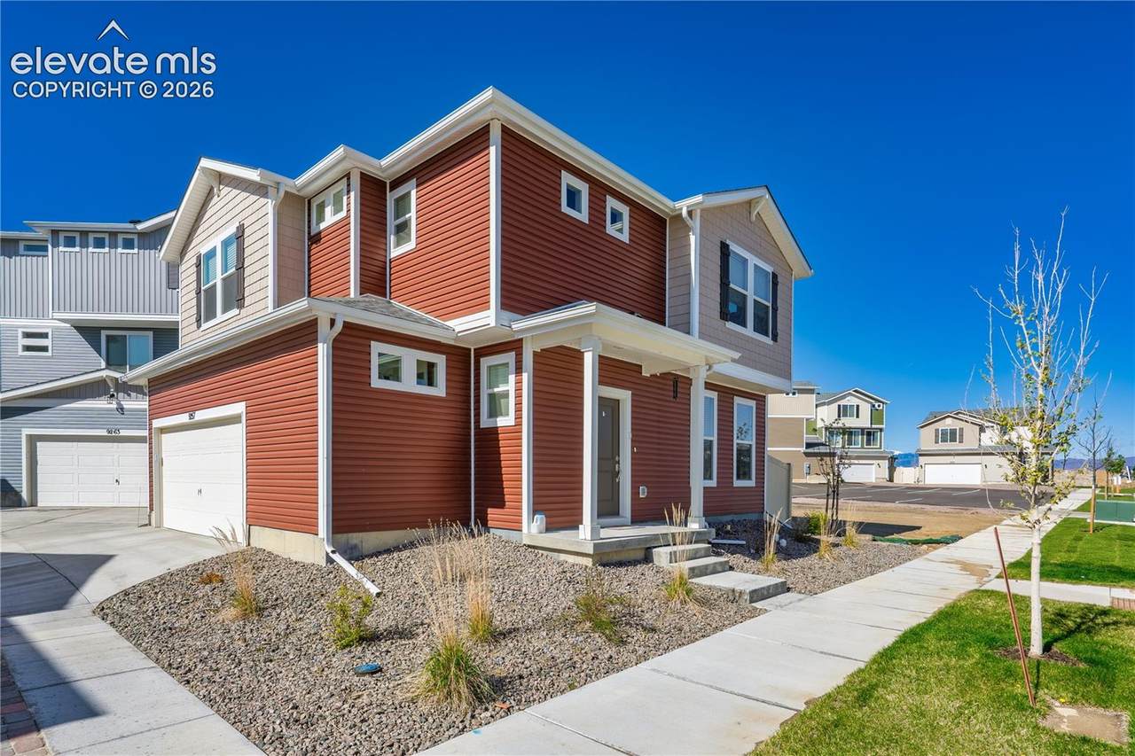
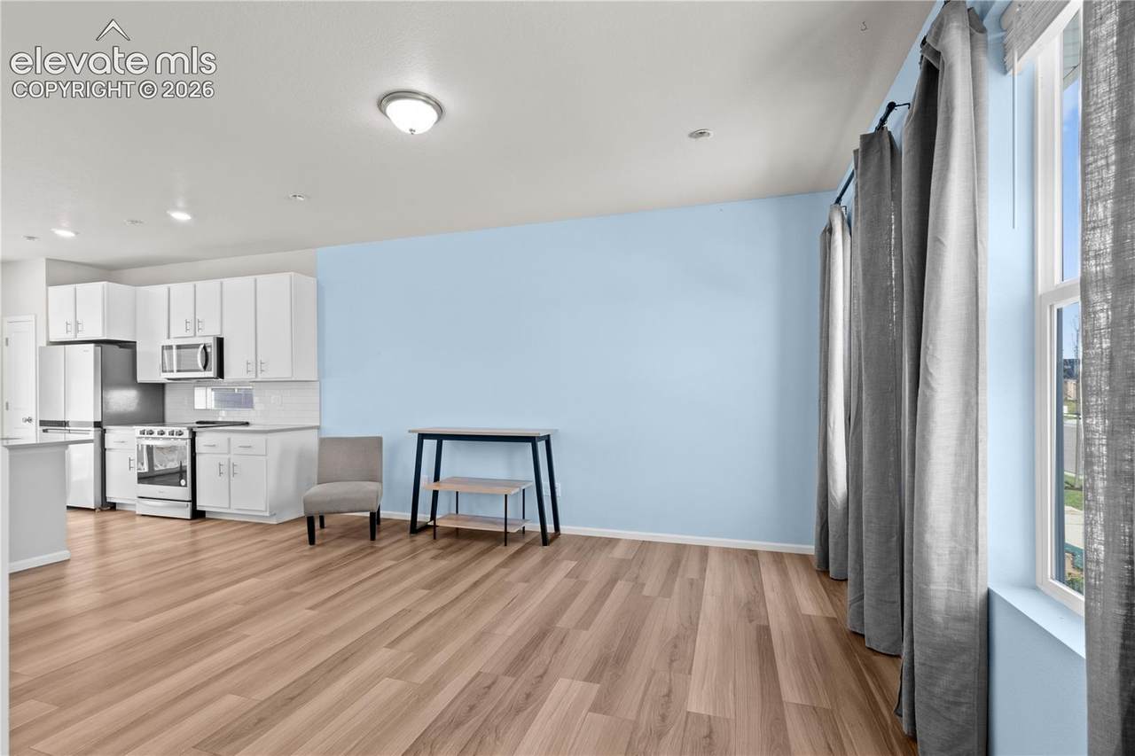
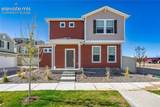
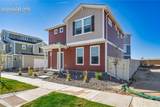
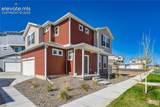
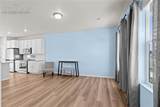
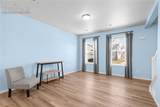
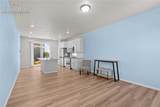
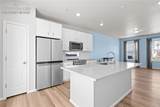
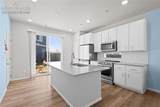
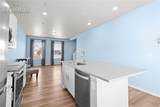
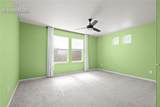
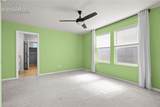
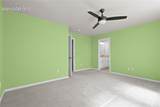
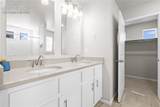
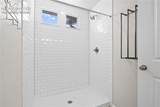
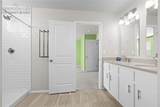
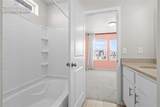
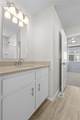
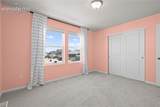
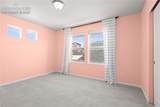
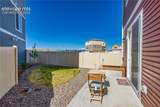
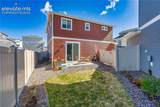
Stunning Former Model Home with Designer Finishes and Exceptional Community Amenities that is Move In Ready! Welcome to this beautifully appointed 3-bedroom, 3-bathroom home that blends style, comfort, and functionality. Once featured as a Parade of Homes showcase and a former model home, this residence offers high-end upgrades throughout and meticulous attention to detail. Step inside to find luxury vinyl flooring that flows seamlessly through the open-concept main level living spaces, creating a warm and modern aesthetic. The kitchen features sleek granite countertops, and is fully equipped with stainless steel appliances, perfect for any home chef. While the upper-level bathrooms also boast granite counters and tiled flooring for a polished finish. The primary suite includes a private en suite bath, and the two additional bedrooms share a convenient Jack-and-Jill bathroom. Enjoy year-round comfort with central air conditioning and take in the outdoors in the private, fenced backyard—professionally landscaped and ideal for relaxing or entertaining. A sprinkler system keeps both the front and back yards lush with ease. This home is nestled in a vibrant community rich with amenities including a Club House, Community Center, Dog Park, Fitness Center, Hiking & Biking Trails, Parks & Open Space, Playground, and a Community Pool. Plus, trash removal, snow removal, and front yard lawn maintenance are all included—making for effortless living. Don't miss this rare opportunity to own a thoughtfully designed, move-in-ready home in one of the area's most sought-after neighborhoods.
-
3BEDS
-
0.07ACRES
-
2BATHS
-
11/2 BATHS
-
1,458SQFT
-
$278$/SQFT
 Listing provided courtesy of Venterra Real Estate LLC: 719-368-7639.
Description
Stunning Former Model Home with Designer Finishes and Exceptional Community Amenities that is Move In Ready! Welcome to this beautifully appointed 3-bedroom, 3-bathroom home that blends style, comfort, and functionality. Once featured as a Parade of Homes showcase and a former model home, this residence offers high-end upgrades throughout and meticulous attention to detail. Step inside to find luxury vinyl flooring that flows seamlessly through the open-concept main level living spaces, creating a warm and modern aesthetic. The kitchen features sleek granite countertops, and is fully equipped with stainless steel appliances, perfect for any home chef. While the upper-level bathrooms also boast granite counters and tiled flooring for a polished finish. The primary suite includes a private en suite bath, and the two additional bedrooms share a convenient Jack-and-Jill bathroom. Enjoy year-round comfort with central air conditioning and take in the outdoors in the private, fenced backyard—professionally landscaped and ideal for relaxing or entertaining. A sprinkler system keeps both the front and back yards lush with ease. This home is nestled in a vibrant community rich with amenities including a Club House, Community Center, Dog Park, Fitness Center, Hiking & Biking Trails, Parks & Open Space, Playground, and a Community Pool. Plus, trash removal, snow removal, and front yard lawn maintenance are all included—making for effortless living. Don't miss this rare opportunity to own a thoughtfully designed, move-in-ready home in one of the area's most sought-after neighborhoods.
 Venterra Real Estate LLC- Licensed in the State of Colorado.
The real estate listing information and related content displayed on this site is provided exclusively for consumers’ personal, non-commercial use and may not be used for any purpose other than to identify prospective properties consumers may be interested in purchasing. This information and related content is deemed reliable but is not guaranteed accurate by the Pikes Peak REALTOR® Services Corp d/b/a elevateMLS. 2026-10-05T09:41:10.1.