


Skip To Content

9283 Old Divide Drive

Colorado Springs, CO 80908
  • $629,900
  • STATUS: Active
  • ON SITE: 54 Days
  • ID#: 4505130
Price Reduced
UPDATED: 59 min ago
$629,900
  • 4
    BEDS
  • 0.17
    ACRES
  • 3
    BATHS
  • 1
    1/2 BATHS
  • 2,833
    SQFT
  • $222
    $/SQFT
Neighborhood:
Type:
Single-Family Home
Built:
2026
County:

School Ratings & Info

School District:
Pikes Peak Multiple Listing Service logo Listing provided courtesy of New Home Star LLC: (719) 330-1445.

Description

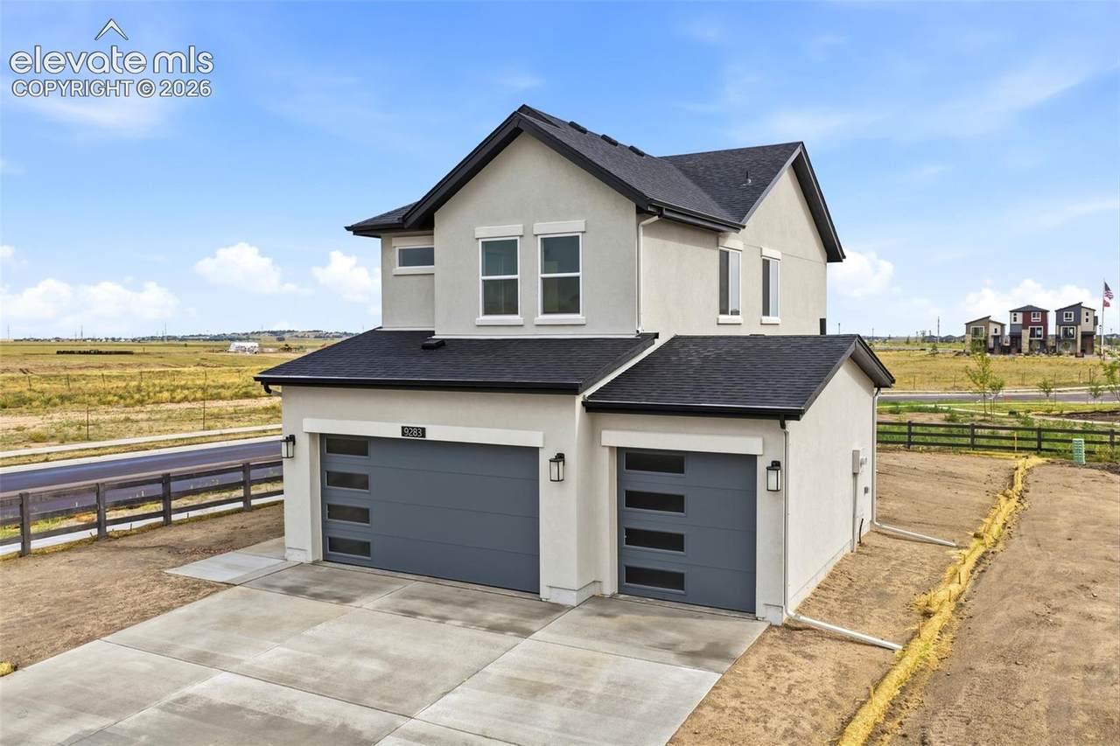
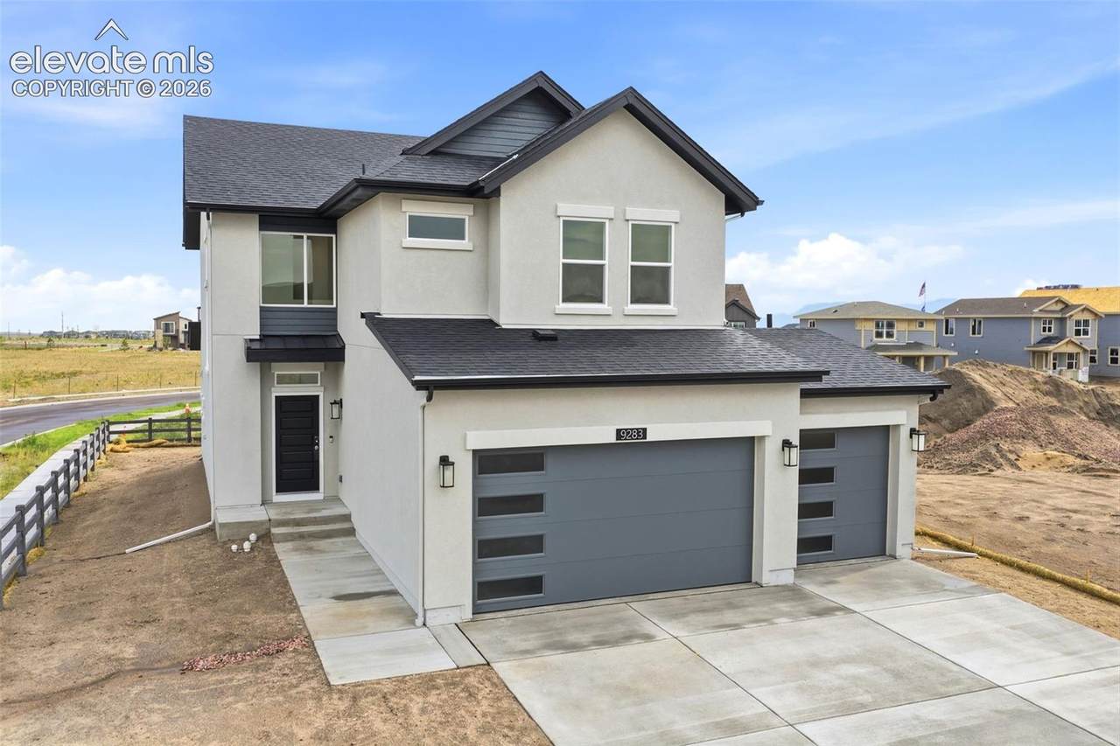
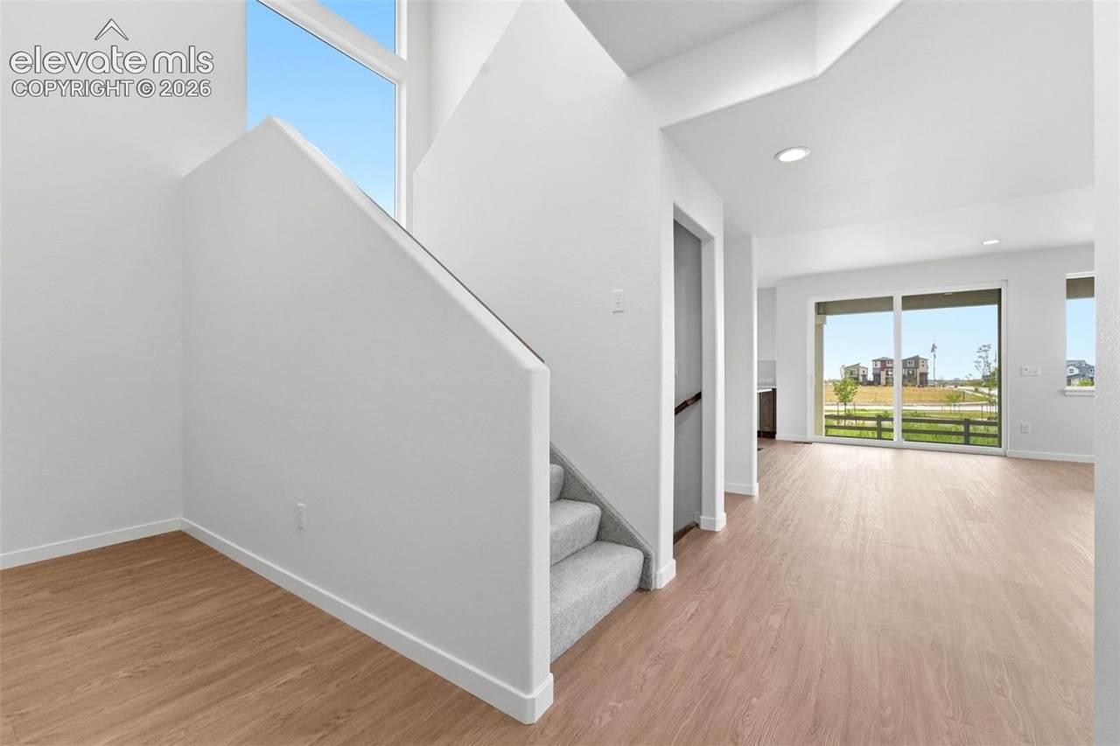
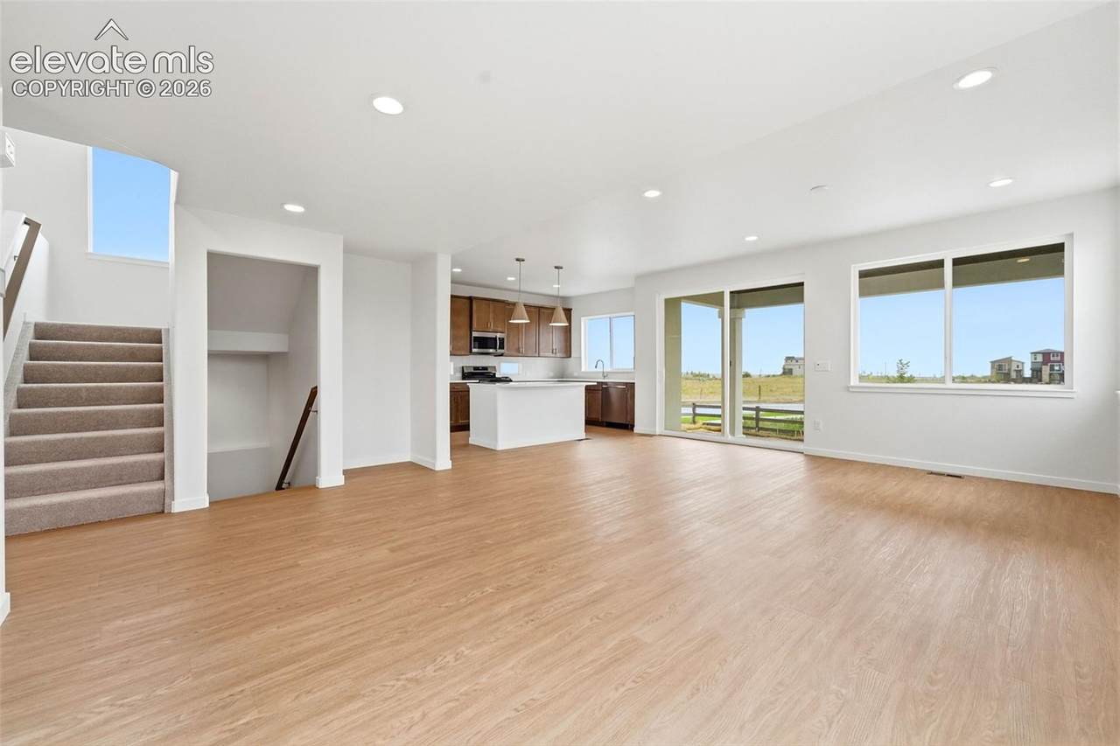
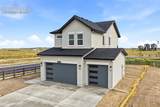
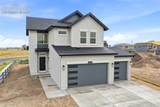
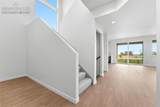
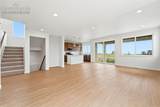
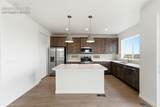
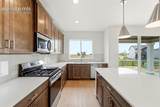
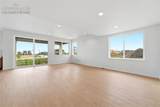
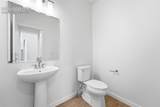
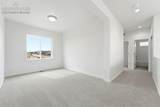
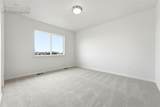
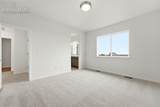
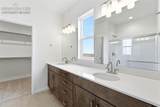
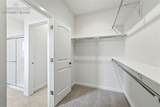
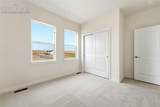
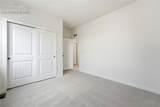
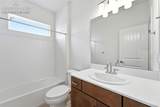
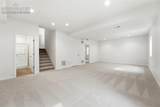
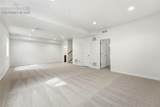
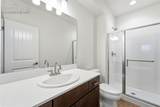
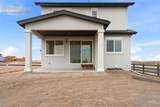
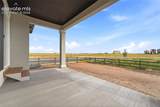
Move-in ready and loaded with value, this Daphne in Percheron comes with air conditioning, smart home features, a refrigerator, and active radon mitigation already in place. It sits on a corner lot backing and siding to park, trail, and open space. [Ask about current builder incentives.] Natural light fills the open-concept main floor through big windows and a sliding glass door that opens to a covered patio. The kitchen centers on an island with a pantry and a sink overlooking the backyard, and a powder room and coat closet round out the level. Upstairs, the primary suite features a spacious walk-in closet and a 4-piece bath. A central loft separates it from two secondary bedrooms, with a full bath, laundry room, and extra linen storage close by. The finished 9' basement adds a large rec room, a fourth bedroom, and a 3/4 bath, bringing the home to 2,833 finished sq ft. Taxes are based on land only and will increase with improvements.

Monthly Payment Calculator


Pikes Peak Multiple Listing Service logo Venterra Real Estate LLC- Licensed in the State of Colorado. The real estate listing information and related content displayed on this site is provided exclusively for consumers’ personal, non-commercial use and may not be used for any purpose other than to identify prospective properties consumers may be interested in purchasing. This information and related content is deemed reliable but is not guaranteed accurate by the Pikes Peak REALTOR® Services Corp d/b/a elevateMLS. 2026-10-07T16:41:22.077.
www.venterrahomes.com/homes/180129140
Print Image

9283 Old Divide Drive Colorado Springs, CO 80908

  • Price: $629,900
  • Status: Active
  • On Site: 54 Days
  • Updated: 59 min ago
  • ID#: 4505130
4
Beds
3
Baths
1
½ Baths
0.17
Acres
2,833
SQFT
$222
$/SQFT
2026
Built
Neighborhood:
Percheron
County:
El Paso
Area:
Colorado Springs
School District:
District 49
Property Description
Move-in ready and loaded with value, this Daphne in Percheron comes with air conditioning, smart home features, a refrigerator, and active radon mitigation already in place. It sits on a corner lot backing and siding to park, trail, and open space. [Ask about current builder incentives.] Natural light fills the open-concept main floor through big windows and a sliding glass door that opens to a covered patio. The kitchen centers on an island with a pantry and a sink overlooking the backyard, and a powder room and coat closet round out the level. Upstairs, the primary suite features a spacious walk-in closet and a 4-piece bath. A central loft separates it from two secondary bedrooms, with a full bath, laundry room, and extra linen storage close by. The finished 9' basement adds a large rec room, a fourth bedroom, and a 3/4 bath, bringing the home to 2,833 finished sq ft. Taxes are based on land only and will increase with improvements.
Exterior Features

Entry Luxury Vinyl Floor Plan 2 Story Garage Type Attached Parking Total 3 Roof Composite Shingle Siding Stucco

Interior Features

Above Grade Finished Area 1990 Appliances 220v in KitchenDishwasherDisposalRangeRefrigerator Basement Full Basement Basement Percent Finished 96 Building Area Total 2869 Cooling Central Air Flooring CarpetLuxury Vinyl Heating Forced AirNatural Gas Interior Features 9Ft + Ceilings Laundry Features Electric Hook-upUpper Main Floor Bedroom YN No Master Bath Amenities Double VanityFree-standing Shower Rooms Kitchen (Main Level) Living Room (Main Level) Bathroom (3/4) (Upper Level) Dining Room (Main Level) Bedroom (Upper Level) Other Room (Upper Level) Bathroom (Full) (Upper Level) Bathroom (1/2) (Main Level) Bathroom (3/4) (Basement Level) Bedroom (Basement Level) Family Room (Basement Level) Bedroom (Upper Level) Bedroom - Primary (Upper Level) Sq Ft Lower Floor 0 Sq Ft Lower Percent 0 Sq Ft Main Floor 879 Sq Ft Total Bsmt 879 Sq Ft Upper Floor 1111

Property Features

Association Fee 30 Association Fee Frequency Monthly Association Fee Includes Covenant EnforcementTrash Removal Association YN Yes Builder Model Daphne Builder Name Vantage Hm Corp Community Features Hiking or Biking TrailsParks or Open Space Construction Status New Construction HOACovenants Exist YN Yes Listing Terms CashConventionalFHAVA Lot Description Corner Lot Size 7200 Metro District Fee 0 Metro District Fee Frequency Included in property tax Miscellaneous Kitchen PantryRadon SystemSmart Home Door LocksSmart Home Thermostat Notices Builder Owned Property Attached YN No Property Sub Type Single Family Sewer Sewer Structure Type Framed on Lot Tax Annual Amount 2000 Tax Year 2026 Utilities Cable ConnectedElectricity ConnectedNatural Gas Connected Water Source Assoc/Distr


Pikes Peak Multiple Listing Service logo Venterra Real Estate LLC- Licensed in the State of Colorado. The real estate listing information and related content displayed on this site is provided exclusively for consumers’ personal, non-commercial use and may not be used for any purpose other than to identify prospective properties consumers may be interested in purchasing. This information and related content is deemed reliable but is not guaranteed accurate by the Pikes Peak REALTOR® Services Corp d/b/a elevateMLS. 2026-10-07T16:41:22.077.
 
https://bt-photos.global.ssl.fastly.net/ppmls/1280_boomver_1_bfd9d3d32602126698807b23fc6b0855-2.jpg https://bt-photos.global.ssl.fastly.net/ppmls/1280_boomver_1_bfd9d3d32602126698807b23fc6b0855-2.jpg https://bt-photos.global.ssl.fastly.net/ppmls/1280_boomver_1_bfd9d3d32602126698807b23fc6b0855-2.jpg
Logo
Venterra Real Estate LLC
802 S Tejon St.
Colorado Springs CO, 80903
Pikes Peak Multiple Listing Service logo Listing provided courtesy of New Home Star LLC: (719) 330-1445.