









Skip To Content

9419 Beryl Drive

Peyton, CO 80831
  • $460,000
  • STATUS: Active
  • ON SITE: 49 Days
  • ID#: 3947334
Price Reduced
UPDATED: 44 min ago
$460,000
  • 5
    BEDS
  • 0.22
    ACRES
  • 3
    BATHS
  • 0
    1/2 BATHS
  • 2,757
    SQFT
  • $167
    $/SQFT
Neighborhood:
Type:
Single-Family Home
Built:
2016
County:
Area:

School Information

Elementary School:
Middle School:
High School:
School District:
Pikes Peak Multiple Listing Service logo Listing provided courtesy of The Cutting Edge: 719-999-5067.

Description

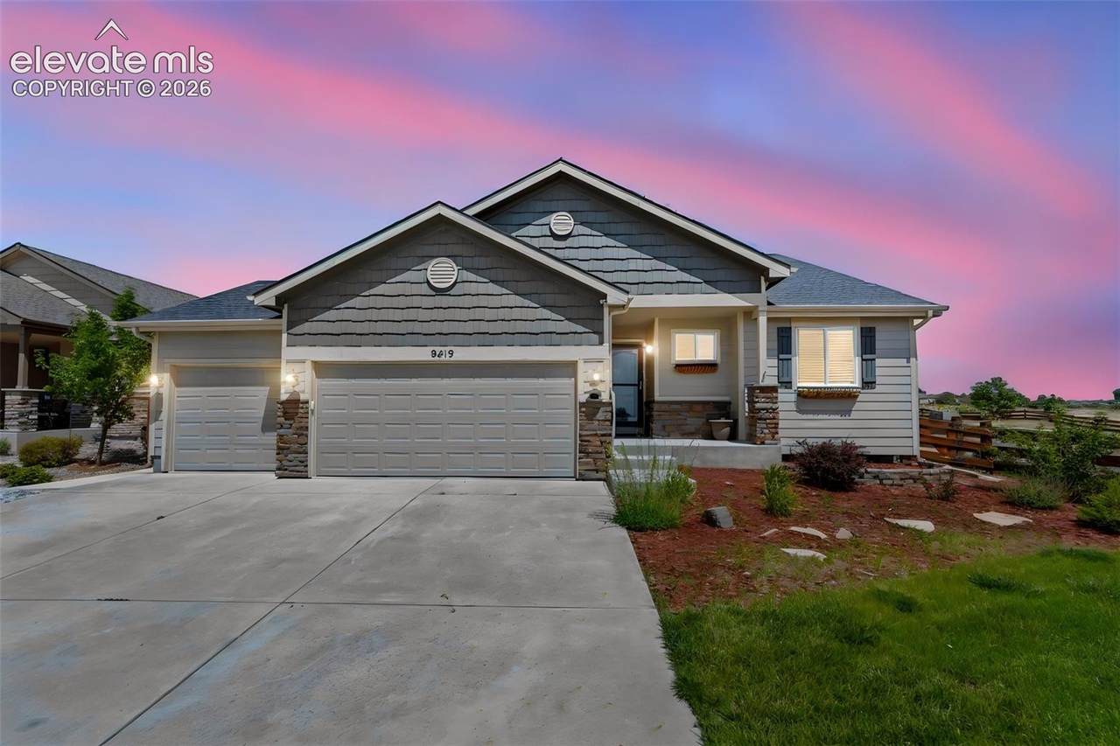
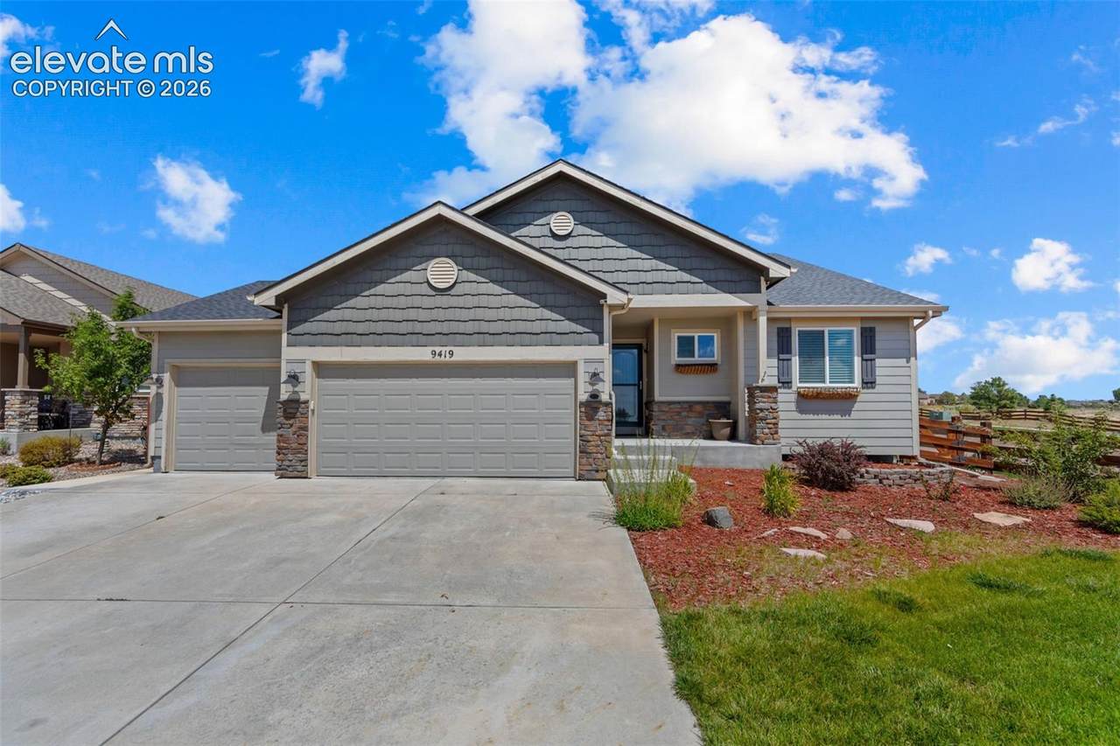
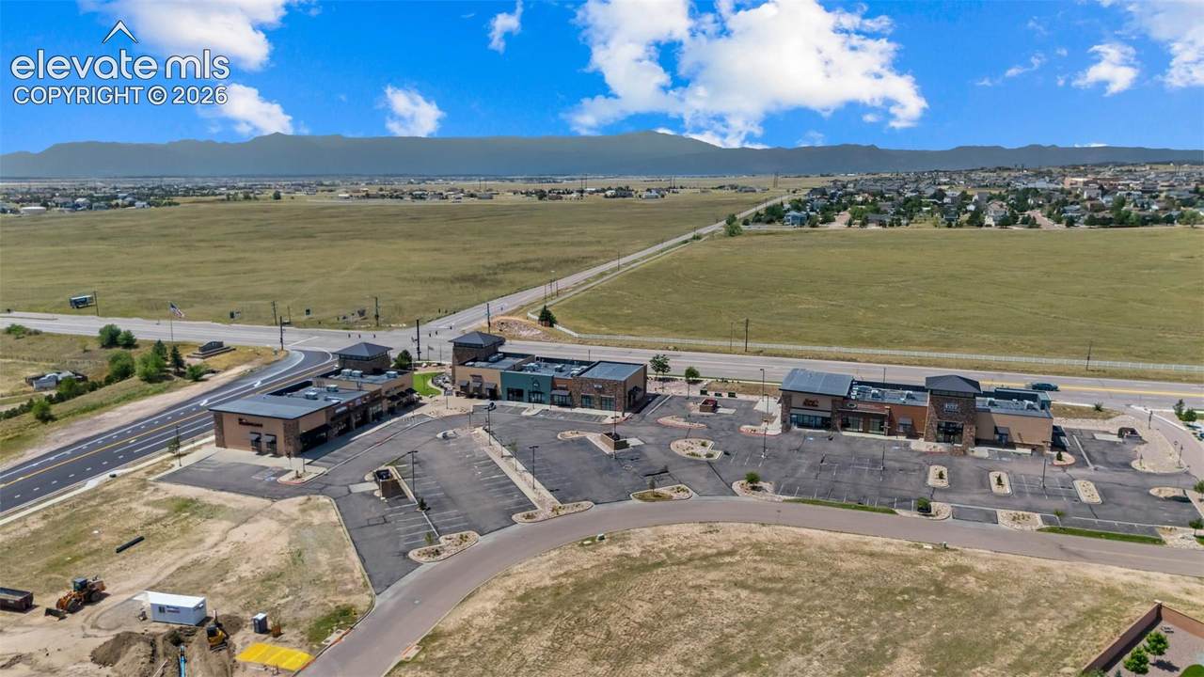
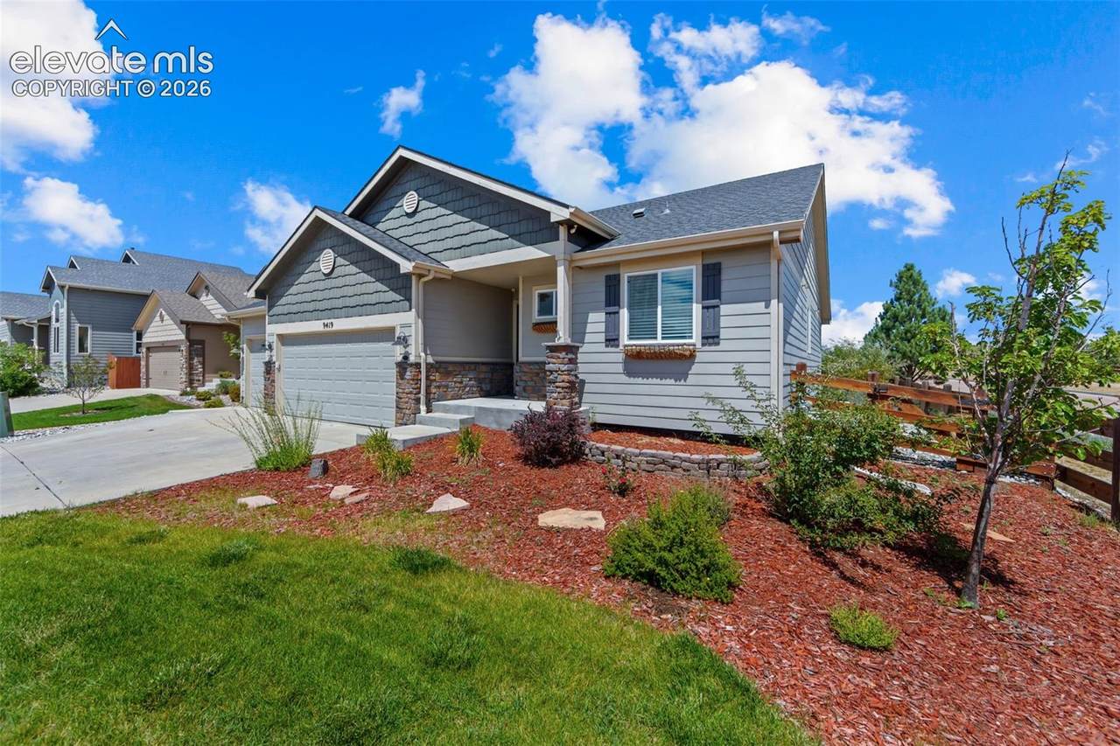
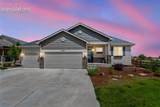
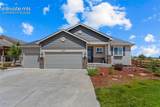
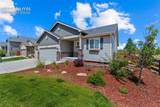
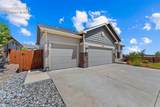
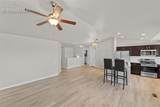
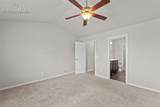
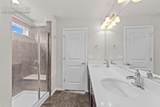
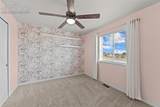
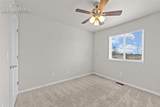
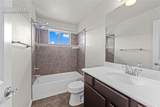
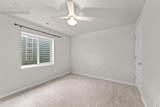
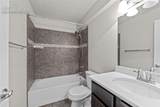
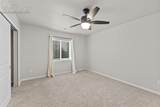
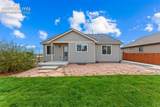
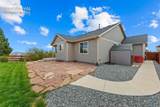
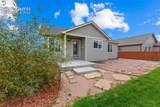
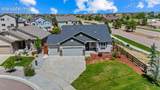
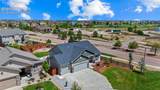
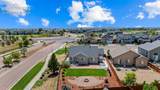
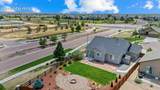
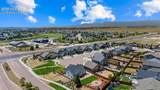
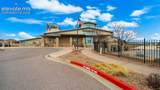
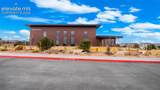
Welcome to this immaculately maintained home tucked away on a quiet cul-de-sac in Peyton! Offering plenty of space and an awesome 3-car garage, this home has been exceptionally cared for and is truly move-in ready. Recent updates include new vinyl flooring and carpet, a new front door, and six new trees planted in the backyard last year. The A/C and heating systems were recently serviced and recharged for added peace of mind. Additional features include a water filtration system, water softener, security system, and EV charger in the garage. The location and community amenities make this home even more impressive! Enjoy being close to the golf course, shopping, restaurants, nightlife, parks, and miles of trails. The Metro District includes water and sewer and provides access to two incredible recreation centers featuring a pool, hot tub, lazy river, fitness center, and more. Residents can also enjoy the new Field House, complete with an indoor track and additional recreational amenities. With its immaculate interior, thoughtful upgrades, spacious layout, 3-car garage, cul-de-sac location, and resort-style community amenities, this home offers the perfect combination of comfort, convenience, and Colorado living!

Monthly Payment Calculator


Pikes Peak Multiple Listing Service logo Venterra Real Estate LLC- Licensed in the State of Colorado. The real estate listing information and related content displayed on this site is provided exclusively for consumers’ personal, non-commercial use and may not be used for any purpose other than to identify prospective properties consumers may be interested in purchasing. This information and related content is deemed reliable but is not guaranteed accurate by the Pikes Peak REALTOR® Services Corp d/b/a elevateMLS. 2026-10-07T17:41:34.063.
www.venterrahomes.com/homes/180240929
Print Image

9419 Beryl Drive Peyton, CO 80831

  • Price: $460,000
  • Status: Active
  • On Site: 49 Days
  • Updated: 44 min ago
  • ID#: 3947334
5
Beds
3
Baths
0
½ Baths
0.22
Acres
2,757
SQFT
$167
$/SQFT
2016
Built
Neighborhood:
Meridian Ranch
County:
El Paso
Area:
Peyton
Elementary School:
Woodmen Hills
Middle School:
Falcon
High School:
Falcon
School District:
District 49
Property Description
Welcome to this immaculately maintained home tucked away on a quiet cul-de-sac in Peyton! Offering plenty of space and an awesome 3-car garage, this home has been exceptionally cared for and is truly move-in ready. Recent updates include new vinyl flooring and carpet, a new front door, and six new trees planted in the backyard last year. The A/C and heating systems were recently serviced and recharged for added peace of mind. Additional features include a water filtration system, water softener, security system, and EV charger in the garage. The location and community amenities make this home even more impressive! Enjoy being close to the golf course, shopping, restaurants, nightlife, parks, and miles of trails. The Metro District includes water and sewer and provides access to two incredible recreation centers featuring a pool, hot tub, lazy river, fitness center, and more. Residents can also enjoy the new Field House, complete with an indoor track and additional recreational amenities. With its immaculate interior, thoughtful upgrades, spacious layout, 3-car garage, cul-de-sac location, and resort-style community amenities, this home offers the perfect combination of comfort, convenience, and Colorado living!
Exterior Features

Floor Plan Ranch Garage Type Attached Landscaped All Parking Total 3 Roof Composite Shingle Siding Wood

Interior Features

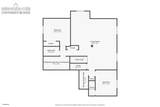
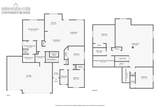
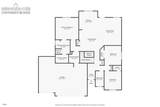
Above Grade Finished Area 1462 Appliances DishwasherDisposalGas in KitchenMicrowave OvenRangeRefrigeratorSelf Cleaning Oven Basement Full Basement Basement Percent Finished 90 Building Area Total 2901 Cooling Ceiling Fan(s)Central Air Flooring Luxury Vinyl Heating Forced Air Main Floor Bedroom YN Yes Master Bath Amenities Ceramic TileDouble VanityFree-standing Shower Sq Ft Lower Floor 0 Sq Ft Lower Percent 0 Sq Ft Main Floor 1462 Sq Ft Total Bsmt 1439 Sq Ft Upper Floor 0

Property Features

Association Amenities Club HouseExercise RoomGreen AreasLake/PondPlaygroundPoolRecreation RoomSaunaSpa Association Fee 135 Association Fee Frequency Annual Association Fee Includes Common UtilitiesCovenant Enforcement Association YN Yes Community Features Club HouseCommunity CenterDog ParkFitness CenterGolf CourseHiking or Biking TrailsLake/PondParks or Open SpacePlayground AreaPoolSpa Construction Status Existing Home HOACovenants Exist YN Yes Listing Terms CashConventionalFHAVA Lot Description 360-degree ViewCul-de-sac Lot Size 0.22 Metro District Fee 253 Metro District Fee Frequency Monthly Metro District Fee Includes Common UtilitiesCovenant EnforcementMaintenance GroundsManagementSewerWater Miscellaneous Security SystemWater Softener Notices Short Sale Add Signed Property Attached YN No Property Sub Type Single Family Sewer Sewer Structure Type Framed on Lot Tax Annual Amount 2871.9 Tax Year 2025 Utilities Cable ConnectedElectricity ConnectedNatural Gas Connected Water Source Assoc/Distr


Pikes Peak Multiple Listing Service logo Venterra Real Estate LLC- Licensed in the State of Colorado. The real estate listing information and related content displayed on this site is provided exclusively for consumers’ personal, non-commercial use and may not be used for any purpose other than to identify prospective properties consumers may be interested in purchasing. This information and related content is deemed reliable but is not guaranteed accurate by the Pikes Peak REALTOR® Services Corp d/b/a elevateMLS. 2026-10-07T17:41:34.063.
 
https://bt-photos.global.ssl.fastly.net/ppmls/1280_boomver_2_560934c3883a706be976ce49155614bf-2.jpg https://bt-photos.global.ssl.fastly.net/ppmls/1280_boomver_2_560934c3883a706be976ce49155614bf-2.jpg https://bt-photos.global.ssl.fastly.net/ppmls/1280_boomver_2_560934c3883a706be976ce49155614bf-2.jpg
Logo
Venterra Real Estate LLC
802 S Tejon St.
Colorado Springs CO, 80903
Pikes Peak Multiple Listing Service logo Listing provided courtesy of The Cutting Edge: 719-999-5067.