








Description
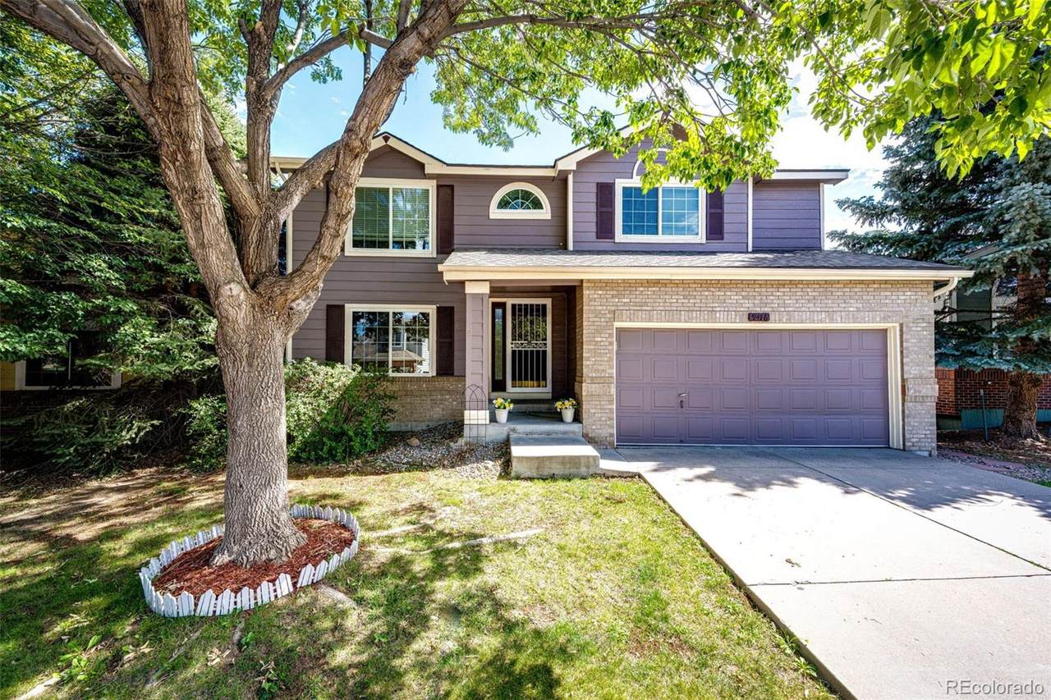
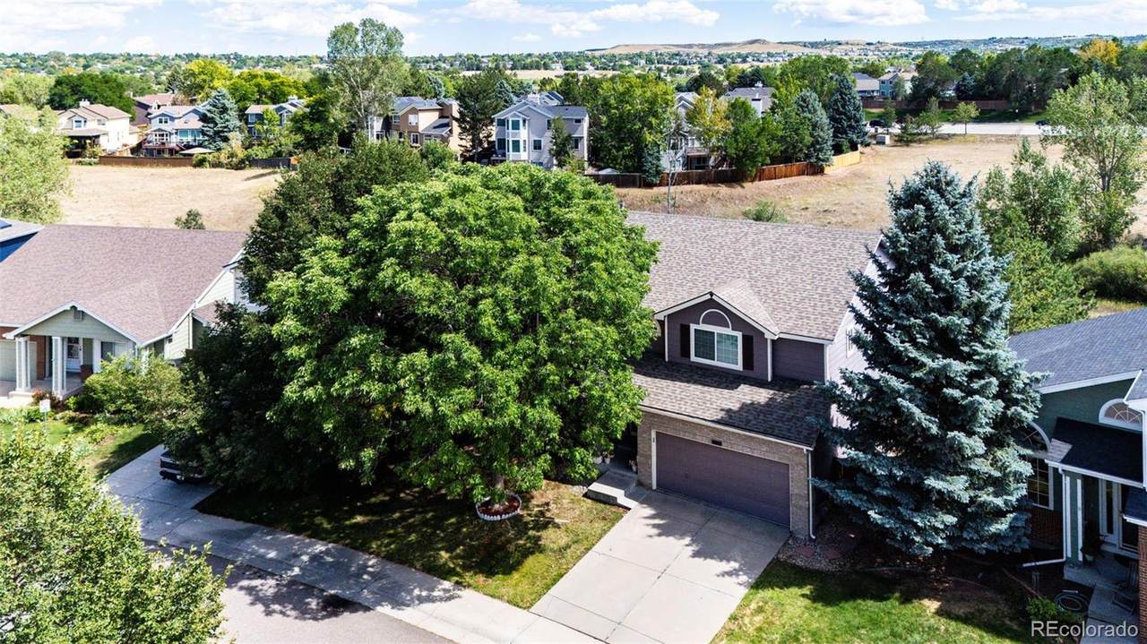
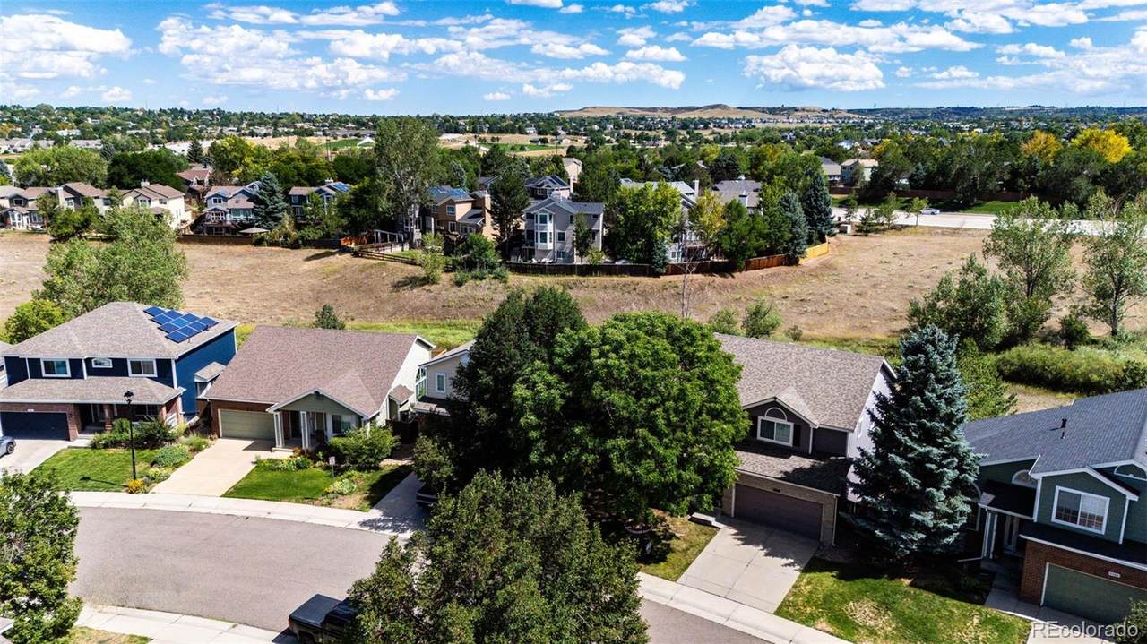
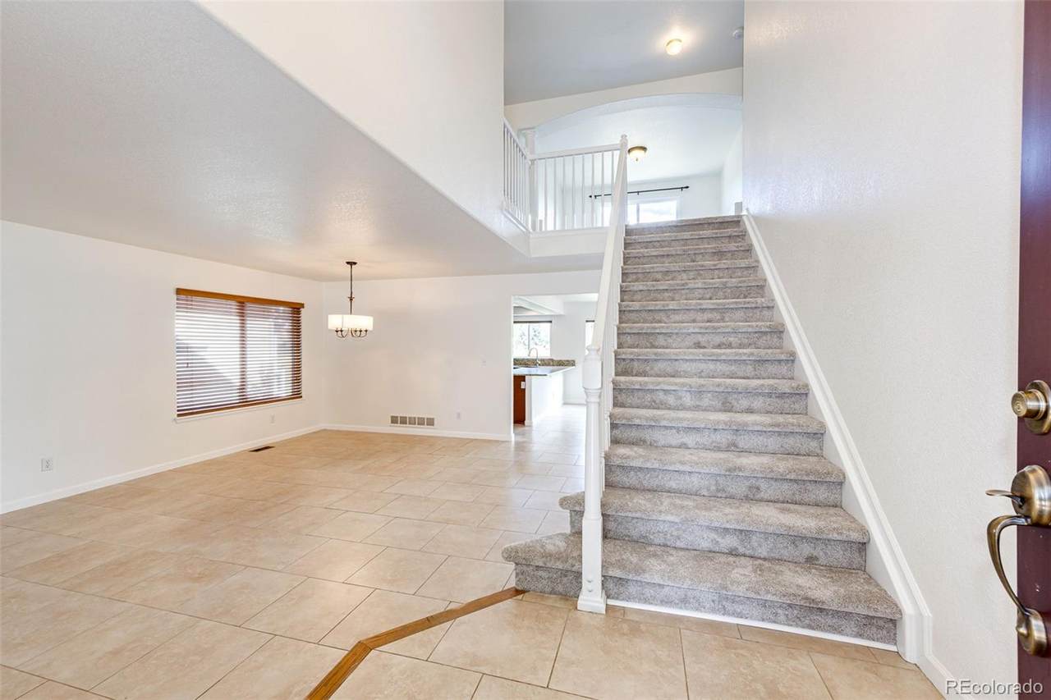
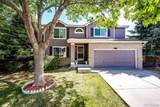
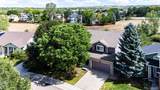
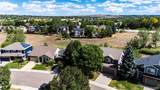
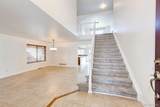
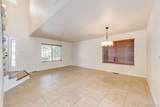
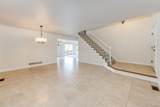
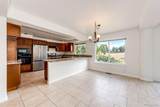
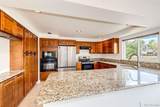
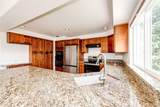
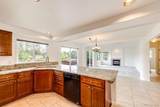
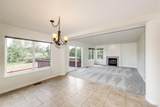
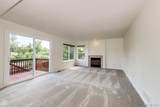
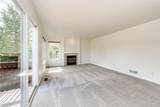
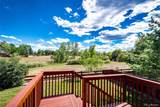
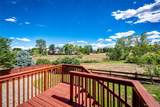
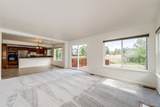
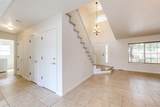
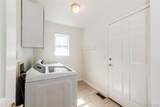
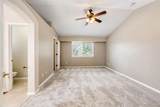
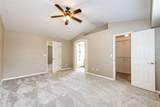
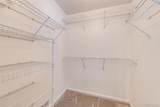
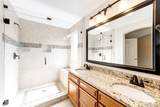
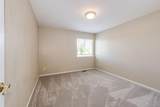
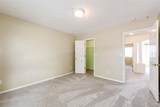
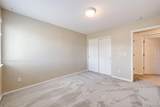
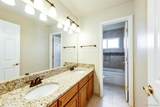
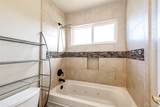
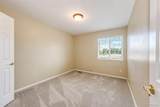
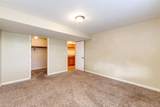
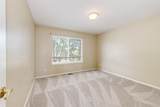
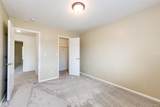
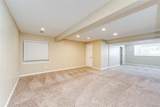
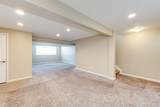
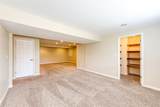
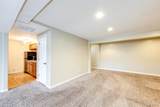
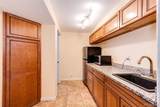
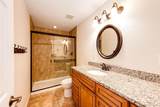
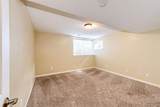
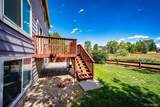
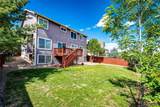
New carpet and New stainless refrigerator! This stunning 5-bedroom, 4-bath home in Highlands Ranch is conveniently located within walking distance of Highlands Ranch High School. Spanning over 3,413 square feet (with 3,341 square feet finished), this two-story residence features elegant tile flooring throughout the entryway, family room, kitchen, and bathrooms. The open-concept kitchen offers ample cabinetry, a built-in oven and microwave, a cook-top stove, expansive granite countertops, and a breakfast nook that flows into the generous family room with a fireplace. Step out onto the deck from the family room for views of open space. Upstairs, you'll find a spacious loft suitable for two office desks or as a playroom, four bedrooms, a double-vanity hallway bathroom, and a luxurious master suite with a large walk-in closet and an upscale master bath featuring a walk-in shower. The main floor laundry comes equipped with a washer and dryer. The fully finished basement provides another family room, bedroom, full bath, and a kitchenette complete with a refrigerator, microwave, cabinets, sink, and granite countertop. Additional highlights include central AC, a two-car garage, and a generously sized backyard enclosed by a cedar fence. Sale subject to Sellers 1031 exchange. Lease purchase option available. Home can also be rented for $3800/mo. Contact listing agent for details.
-
5BEDS
-
0.13ACRES
-
3BATHS
-
11/2 BATHS
-
3,341SQFT
-
$224$/SQFT
School Information
 Offered by Vision Quest Homes LLC.
Description
New carpet and New stainless refrigerator! This stunning 5-bedroom, 4-bath home in Highlands Ranch is conveniently located within walking distance of Highlands Ranch High School. Spanning over 3,413 square feet (with 3,341 square feet finished), this two-story residence features elegant tile flooring throughout the entryway, family room, kitchen, and bathrooms. The open-concept kitchen offers ample cabinetry, a built-in oven and microwave, a cook-top stove, expansive granite countertops, and a breakfast nook that flows into the generous family room with a fireplace. Step out onto the deck from the family room for views of open space. Upstairs, you'll find a spacious loft suitable for two office desks or as a playroom, four bedrooms, a double-vanity hallway bathroom, and a luxurious master suite with a large walk-in closet and an upscale master bath featuring a walk-in shower. The main floor laundry comes equipped with a washer and dryer. The fully finished basement provides another family room, bedroom, full bath, and a kitchenette complete with a refrigerator, microwave, cabinets, sink, and granite countertop. Additional highlights include central AC, a two-car garage, and a generously sized backyard enclosed by a cedar fence. Sale subject to Sellers 1031 exchange. Lease purchase option available. Home can also be rented for $3800/mo. Contact listing agent for details.
Digital Millennium Copyright Act
Based on information submitted to the MLS GRID as of 2026-10-08T00:21:53.27 UTC. All data is obtained from various sources and may not have been verified by broker or MLS GRID. Supplied Open House information is subject to change without notice. All information should be independently reviewed and verified for accuracy. Properties may or may not be listed by the office/agent presenting the information.
 © 2026 METROLIST, INC., DBA RECOLORADO® – All Rights Reserved
6455 S. Yosemite St., Suite 500
Greenwood Village, CO 80111 USA