Skip To Content

954 S Ivy Street

Denver, CO 80224
  • $849,999
  • STATUS: Active
  • ON SITE: 53 Days
  • ID#: 4317088
UPDATED: 61 min ago
$849,999
  • 4
    BEDS
  • 0.17
    ACRES
  • 3
    BATHS
  • 0
    1/2 BATHS
  • 2,290
    SQFT
  • $371
    $/SQFT
Neighborhood:
Type:
Single-Family Home
Built:
1957
County:
Area:

School Information

Elementary School:
Middle School:
High School:
School District:
REcolorado logo Offered by Mark Brand.

Description

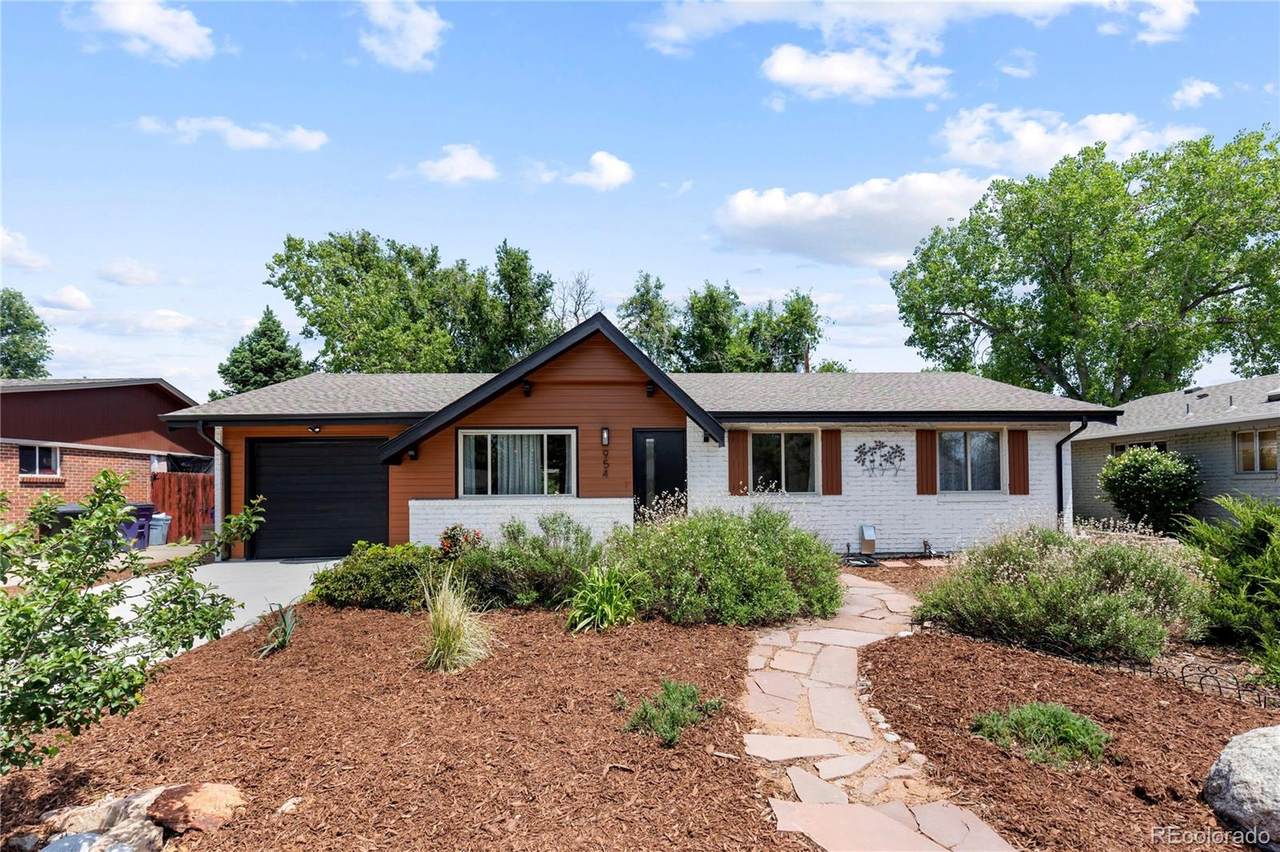
Welcome home to this fully remodeled and move-in ready mid-century ranch in Virginia Vale, featuring 4 bedrooms and 3 baths. The open-concept interior features a custom kitchen with Samsung Bespoke appliances, custom cabinetry and quartz countertops. The primary suite offers a 5-piece en-suite bath and walk-in closet. With 2 bedrooms upstairs and 2 downstairs, the flexible floor plan provides space for guests, a home office, recreation or additional living. The renovation goes far beyond cosmetics. Major improvements include new electrical and plumbing, new water heater, newer furnace and roof, new siding and exterior paint, sprinkler system, and new concrete driveway and patio. All renovations are permitted. Outside, enjoy a fully landscaped backyard oasis with drought-tolerant, low-water landscaping designed for easy Colorado living and entertaining. Prime Virginia Vale location near the Cherry Creek Trail, Cherry Creek shopping and dining, and the upcoming Glendale 360 development. A turnkey Denver home offering modern updates, flexible living and an exceptional location.

Monthly Payment Calculator


Digital Millennium Copyright Act

Based on information submitted to the MLS GRID as of 2026-10-07T18:22:36.227 UTC. All data is obtained from various sources and may not have been verified by broker or MLS GRID. Supplied Open House information is subject to change without notice. All information should be independently reviewed and verified for accuracy. Properties may or may not be listed by the office/agent presenting the information.

REcolorado logo © 2026 METROLIST, INC., DBA RECOLORADO® – All Rights Reserved 6455 S. Yosemite St., Suite 500 Greenwood Village, CO 80111 USA

www.venterrahomes.com/homes/180152122
Print Image

954 S Ivy Street Denver, CO 80224

  • Price: $849,999
  • Status: Active
  • On Site: 53 Days
  • Updated: 61 min ago
  • ID#: 4317088
4
Beds
3
Baths
0
½ Baths
0.17
Acres
2,290
SQFT
$371
$/SQFT
1957
Built
Neighborhood:
Virginia Vale Filing One
County:
Denver
Area:
Denver
Elementary School:
Place Bridge Academy
Middle School:
Hill
High School:
George Washington
School District:
Denver 1
Property Description
Welcome home to this fully remodeled and move-in ready mid-century ranch in Virginia Vale, featuring 4 bedrooms and 3 baths. The open-concept interior features a custom kitchen with Samsung Bespoke appliances, custom cabinetry and quartz countertops. The primary suite offers a 5-piece en-suite bath and walk-in closet. With 2 bedrooms upstairs and 2 downstairs, the flexible floor plan provides space for guests, a home office, recreation or additional living. The renovation goes far beyond cosmetics. Major improvements include new electrical and plumbing, new water heater, newer furnace and roof, new siding and exterior paint, sprinkler system, and new concrete driveway and patio. All renovations are permitted. Outside, enjoy a fully landscaped backyard oasis with drought-tolerant, low-water landscaping designed for easy Colorado living and entertaining. Prime Virginia Vale location near the Cherry Creek Trail, Cherry Creek shopping and dining, and the upcoming Glendale 360 development. A turnkey Denver home offering modern updates, flexible living and an exceptional location.
Exterior Features

Carport Spaces 0 Construction Materials Brick Exterior Features Private Yard Foundation Details Slab Levels One Parking Features ConcreteExterior Access DoorLighted Patio And Porch Features Covered Roof Composition Window Features Double Pane WindowsEgress Windows

Interior Features

Appliances DishwasherDisposalDryerMicrowaveOvenRangeRefrigeratorSump PumpWasher Basement Sump Pump Bathrooms One Quarter 0 Cooling Central Air Flooring CarpetWood Heating Forced Air Interior Features Eat-in KitchenFive Piece BathKitchen IslandQuartz CountersSmart ThermostatWalk-In Closet(s) Laundry Features Laundry Closet Rooms Bedroom (Main Level) Bedroom (Main Level) Bedroom (Basement Level) Bedroom (Basement Level) Family Room (Main Level) Living Room (Basement Level) Bathroom Full (Main Level) Bathroom Full (Main Level) Bathroom Full (Basement Level)

Property Features

Association YN No Attached Garage YN Yes Lot Features Level Property Attached YN No Property Sub Type Single Family Residence Property Type Residential Senior Community YN No Sewer Public Sewer Special Listing Conditions None Known Tax Annual Amount 2987 Water Source Public Zoning S-SU-D

REcolorado logoListing courtesy of REcolorado as distributed by MLS GRID.
Listing courtesy of Mark Brand:Mark@IronGate-RealEstate.com. MLS #4317088


Digital Millennium Copyright Act

Based on information submitted to the MLS GRID as of 2026-10-07T18:22:36.227 UTC. All data is obtained from various sources and may not have been verified by broker or MLS GRID. Supplied Open House information is subject to change without notice. All information should be independently reviewed and verified for accuracy. Properties may or may not be listed by the office/agent presenting the information.

REcolorado logo © 2026 METROLIST, INC., DBA RECOLORADO® – All Rights Reserved 6455 S. Yosemite St., Suite 500 Greenwood Village, CO 80111 USA

 
https://bt-photos.global.ssl.fastly.net/metrolist/1280_boomver_1_4317088-1.jpg https://bt-photos.global.ssl.fastly.net/metrolist/1280_boomver_1_4317088-1.jpg https://bt-photos.global.ssl.fastly.net/metrolist/1280_boomver_1_4317088-1.jpg
Logo
Venterra Real Estate LLC
802 S Tejon St.
Colorado Springs CO, 80903
REcolorado logo Offered by Mark Brand.