




Description
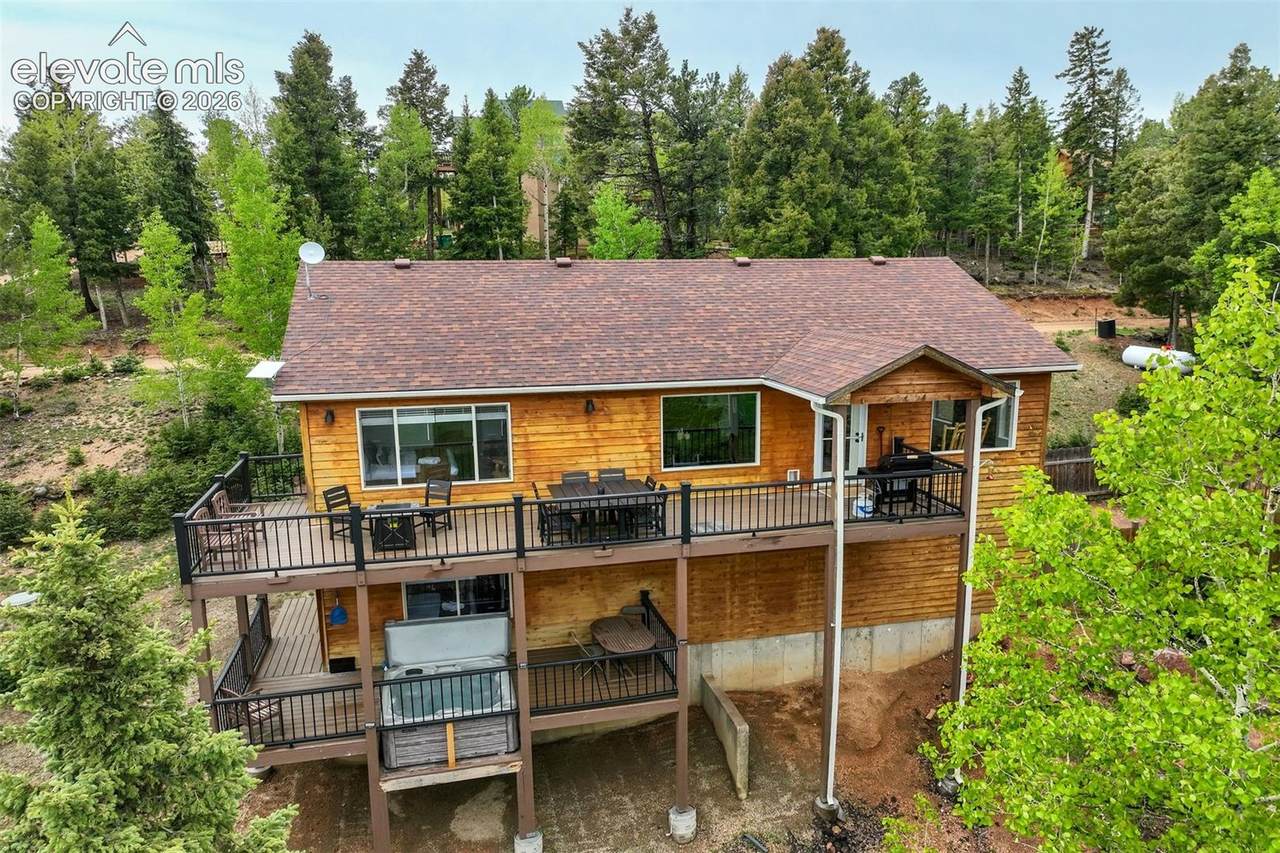
Cedarstone Lodge - Turnkey Mountain Retreat with Panoramic Views. Perched on a corner lot in the hidden Ranch Estates neighborhood, this fully remodeled ranch home delivers sweeping northern views, unforgettable sunsets, and peaceful seclusion just minutes from Woodland Park. Recent updates make it move-in ready: fresh paint, modern fixtures, refreshed decking, and a permitted lower-level conversion that added a fourth bedroom—expanding flexibility and value. The main floor centers on a bright great room with vaulted ceilings, granite counters, a cozy dining area, and a fireplace framed by large windows that pull the views inside. A wrap-around upper deck offers space for grilling, entertaining, or soaking in the mountain air. The main-floor walk-out primary suite features a five-piece bath and walk-in closet, with a second bedroom and full bath nearby. The spacious walk-out lower level offers a generous rec room with space for a pool table, bar, and lounge, plus the fourth bedroom and full bath. A covered, inset hot tub sits just off the lower level, positioned for year-round relaxation under the stars. The fenced yard includes a dog run, dog house, and dog door. Currently a successful, established short-term rental with more than 12 months of operating statements, this is a rare turnkey opportunity—furnishings, kitchenware, and glassware available with the right offer. Step directly into a ready-to-operate property. A carport accommodates two vehicles, with additional parking along the road and behind the storage shed. Wood siding, forced-air propane heat, and a well round out this well-maintained mountain home offering comfort, style, and natural beauty.
-
4BEDS
-
0.55ACRES
-
3BATHS
-
01/2 BATHS
-
2,464SQFT
-
$252$/SQFT
 Listing provided courtesy of Renjoy Real Estate: (719) 650-7245.
Description
Cedarstone Lodge - Turnkey Mountain Retreat with Panoramic Views. Perched on a corner lot in the hidden Ranch Estates neighborhood, this fully remodeled ranch home delivers sweeping northern views, unforgettable sunsets, and peaceful seclusion just minutes from Woodland Park. Recent updates make it move-in ready: fresh paint, modern fixtures, refreshed decking, and a permitted lower-level conversion that added a fourth bedroom—expanding flexibility and value. The main floor centers on a bright great room with vaulted ceilings, granite counters, a cozy dining area, and a fireplace framed by large windows that pull the views inside. A wrap-around upper deck offers space for grilling, entertaining, or soaking in the mountain air. The main-floor walk-out primary suite features a five-piece bath and walk-in closet, with a second bedroom and full bath nearby. The spacious walk-out lower level offers a generous rec room with space for a pool table, bar, and lounge, plus the fourth bedroom and full bath. A covered, inset hot tub sits just off the lower level, positioned for year-round relaxation under the stars. The fenced yard includes a dog run, dog house, and dog door. Currently a successful, established short-term rental with more than 12 months of operating statements, this is a rare turnkey opportunity—furnishings, kitchenware, and glassware available with the right offer. Step directly into a ready-to-operate property. A carport accommodates two vehicles, with additional parking along the road and behind the storage shed. Wood siding, forced-air propane heat, and a well round out this well-maintained mountain home offering comfort, style, and natural beauty.
 Venterra Real Estate LLC- Licensed in the State of Colorado.
The real estate listing information and related content displayed on this site is provided exclusively for consumers’ personal, non-commercial use and may not be used for any purpose other than to identify prospective properties consumers may be interested in purchasing. This information and related content is deemed reliable but is not guaranteed accurate by the Pikes Peak REALTOR® Services Corp d/b/a elevateMLS. 2026-10-15T22:41:33.007.