


Description
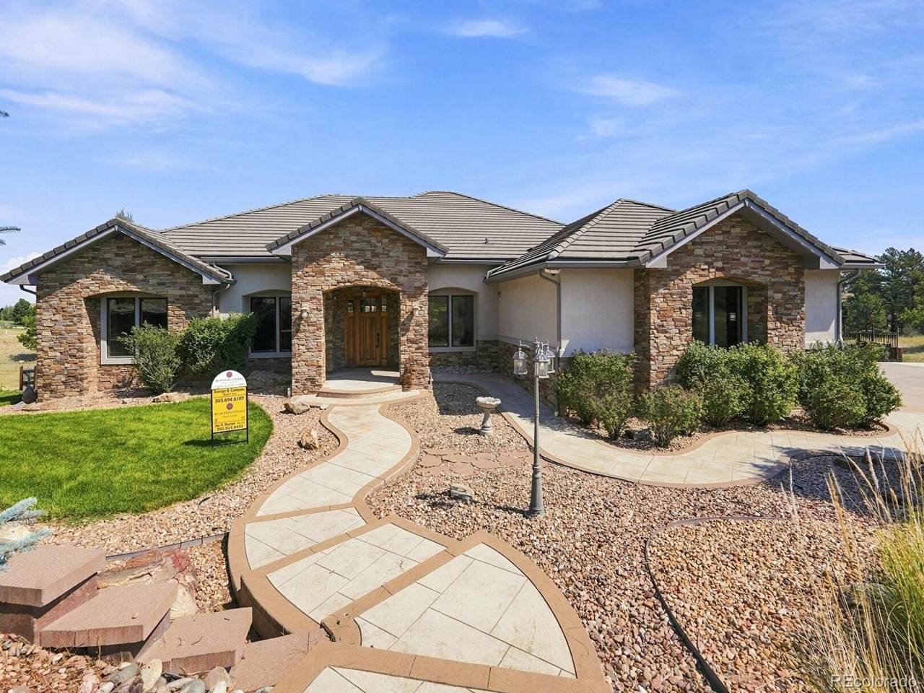
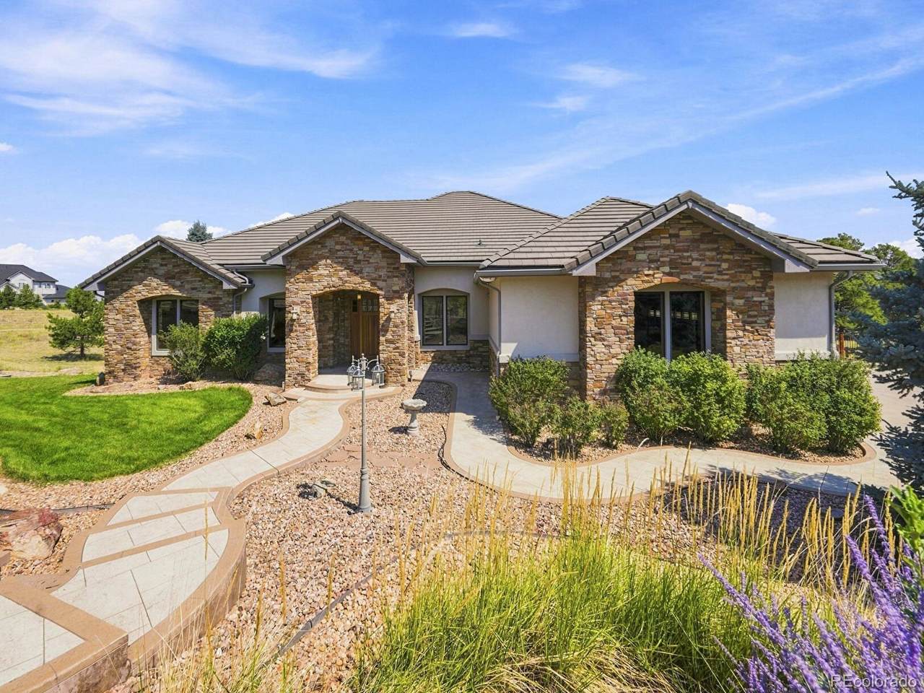
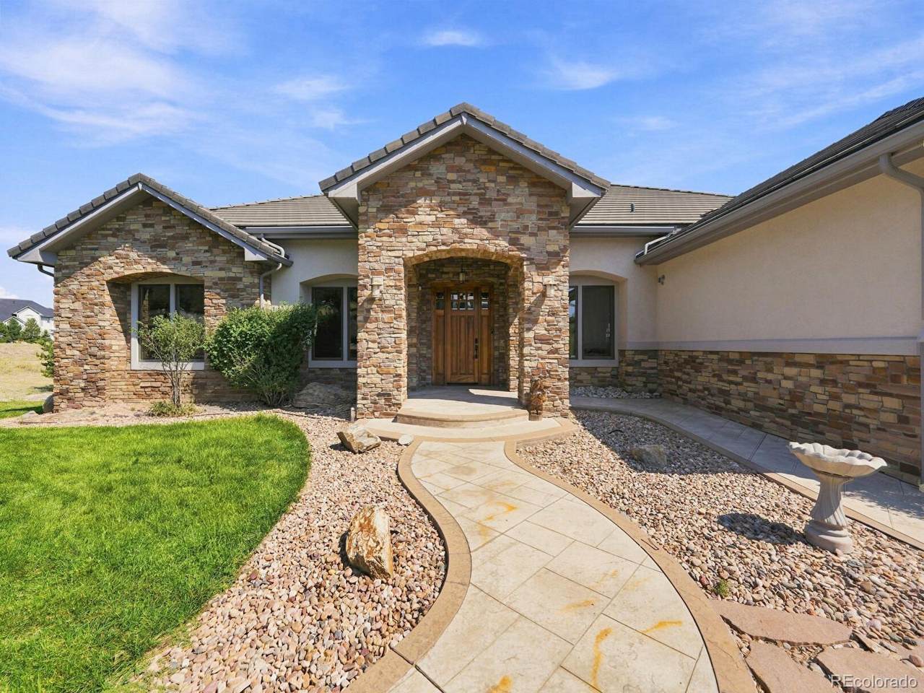
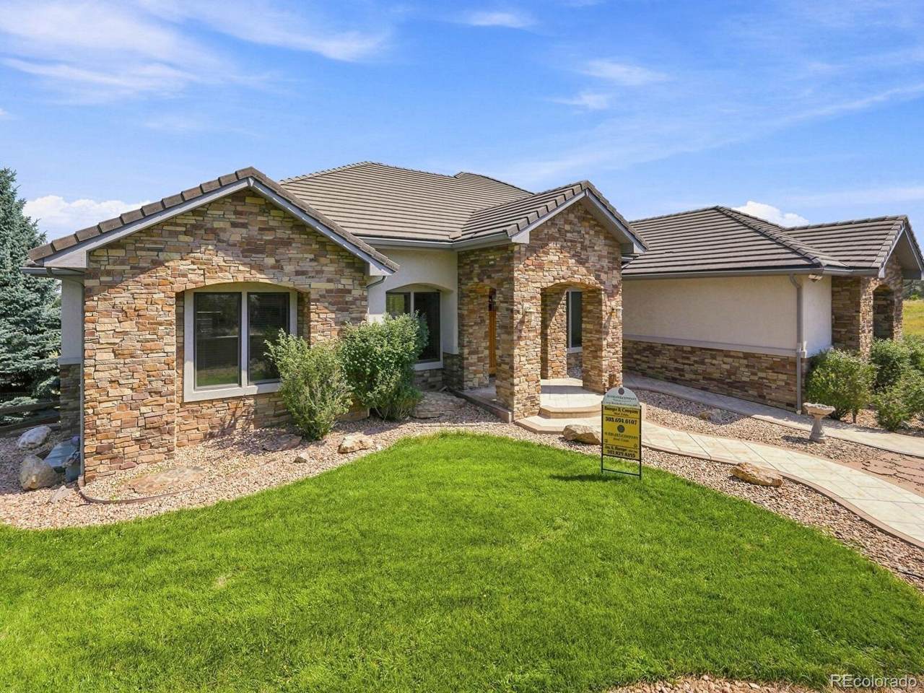
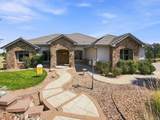
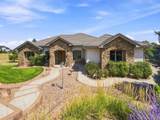
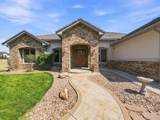
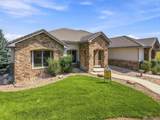
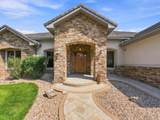
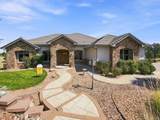
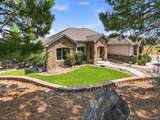
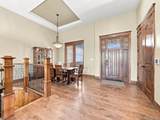
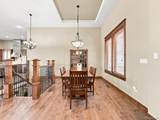
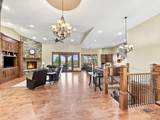
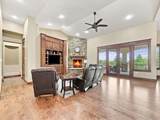
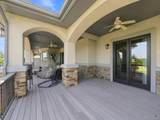
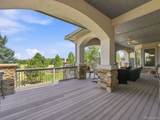
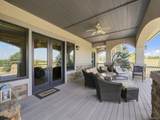
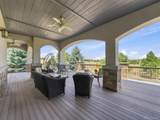
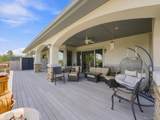
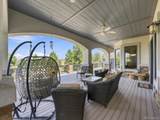
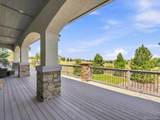
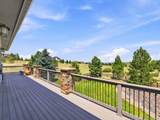
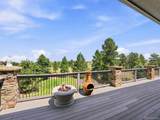
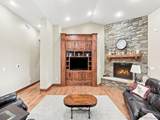
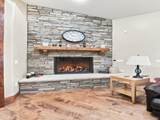
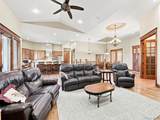
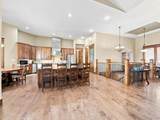
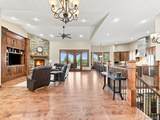
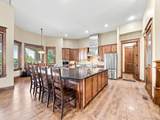
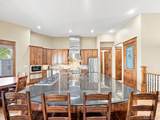
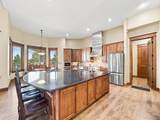
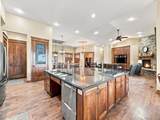
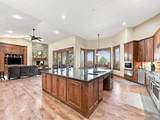
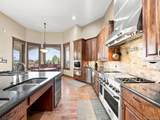
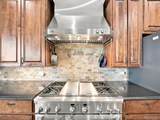
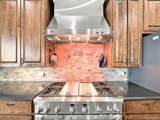
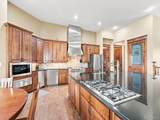
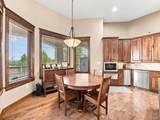
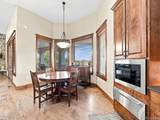
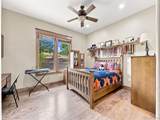
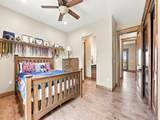
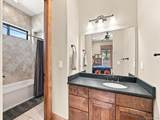
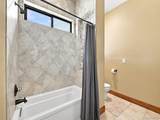
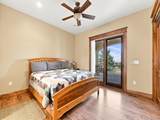
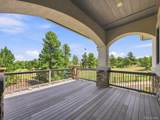
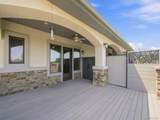
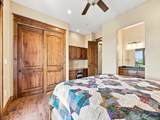
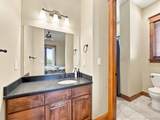
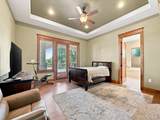
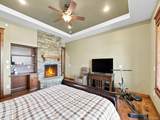
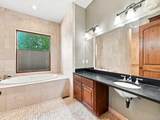
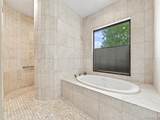
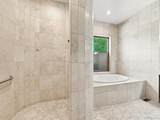
This home is a one of a kind custom ranch with a full finished walk out basement. The home is perfectly located on a quiet corner homesite in the middle of Parker Ridge, a well maintained acreage comminity just east of Parker proper. Just minutes to downtown Parker, the Pace Performing Arts Center, banking, several open space parks, a library and plenty of shopping. General Features include: Home is located on a 2.08 acre homesite, with an abundance of mature landscaping that shades a fully fenced, mostly flat back yard that is serviced by an automatic sprinkler system front and back, a wheel chair or golf cart pathway from the street to the garage, and a two acre homesite. Stucco and authentic stone exterior, concrete tile roofing material, pre-wired for a security system, Jelly Fish lighting system, high rise garage doors with wall mounted door openers, a fabulous 1500+sq.ft. deck that overlooks a large 2000+sq.ft. patio area. A 32 ft. x 25 ft. finished 3 car garage. There is a seperate entry and interior access to a complete Guest Suite/In-Law residence. The Guest Suite/In-Law Residence includes a full kitchen with granite counter tops, stainless steel appliances, a pantry, and a good sized living room, bedroom and storage. Interior Features include:Custom designed and built with a super open floor plan in mind. Features include a wheel chair elevator, twelve foot ceilings with some coffered, quality materials throughout including maple flooring, maple trim, solid eight foot maple doors, designer tile in bathrooms, 6 ceiling fans plus a chefs dream gourmet kitchen. Huge island with granite, two sinks one sink used with someone who uses a wheelchair, 2 GE Monogram gas ranges, 2 dishwashers, a bread warmer, an ice maker machine, microwave oven and cooktop hoods, fourty two inch maple cabinets and a huge (8x4) walk in pantry. Main floor study (14x10) with library paneling and a wall of built in book shelves, and a deluxe laundry room off the primary bdrm.
-
5BEDS
-
2.08ACRES
-
4BATHS
-
31/2 BATHS
-
6,223SQFT
-
$240$/SQFT
School Information
 Offered by Buerger & Company Real Estate.
Description
This home is a one of a kind custom ranch with a full finished walk out basement. The home is perfectly located on a quiet corner homesite in the middle of Parker Ridge, a well maintained acreage comminity just east of Parker proper. Just minutes to downtown Parker, the Pace Performing Arts Center, banking, several open space parks, a library and plenty of shopping. General Features include: Home is located on a 2.08 acre homesite, with an abundance of mature landscaping that shades a fully fenced, mostly flat back yard that is serviced by an automatic sprinkler system front and back, a wheel chair or golf cart pathway from the street to the garage, and a two acre homesite. Stucco and authentic stone exterior, concrete tile roofing material, pre-wired for a security system, Jelly Fish lighting system, high rise garage doors with wall mounted door openers, a fabulous 1500+sq.ft. deck that overlooks a large 2000+sq.ft. patio area. A 32 ft. x 25 ft. finished 3 car garage. There is a seperate entry and interior access to a complete Guest Suite/In-Law residence. The Guest Suite/In-Law Residence includes a full kitchen with granite counter tops, stainless steel appliances, a pantry, and a good sized living room, bedroom and storage. Interior Features include:Custom designed and built with a super open floor plan in mind. Features include a wheel chair elevator, twelve foot ceilings with some coffered, quality materials throughout including maple flooring, maple trim, solid eight foot maple doors, designer tile in bathrooms, 6 ceiling fans plus a chefs dream gourmet kitchen. Huge island with granite, two sinks one sink used with someone who uses a wheelchair, 2 GE Monogram gas ranges, 2 dishwashers, a bread warmer, an ice maker machine, microwave oven and cooktop hoods, fourty two inch maple cabinets and a huge (8x4) walk in pantry. Main floor study (14x10) with library paneling and a wall of built in book shelves, and a deluxe laundry room off the primary bdrm.
Digital Millennium Copyright Act
Based on information submitted to the MLS GRID as of 2026-10-08T00:21:53.27 UTC. All data is obtained from various sources and may not have been verified by broker or MLS GRID. Supplied Open House information is subject to change without notice. All information should be independently reviewed and verified for accuracy. Properties may or may not be listed by the office/agent presenting the information.
 © 2026 METROLIST, INC., DBA RECOLORADO® – All Rights Reserved
6455 S. Yosemite St., Suite 500
Greenwood Village, CO 80111 USA