











Skip To Content

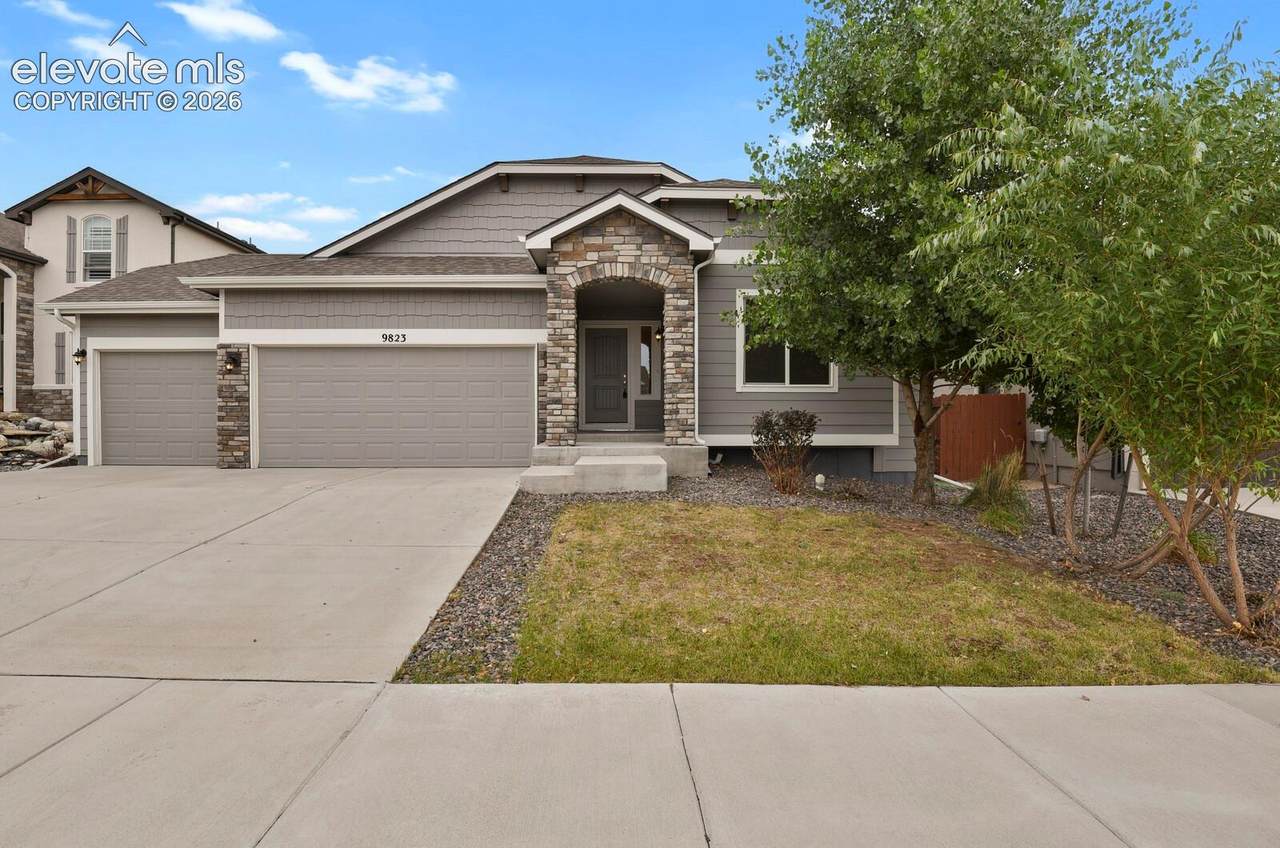
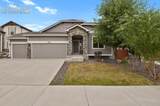
9823 Fairway Glen Drive

Peyton, CO 80831
  • $510,000
  • STATUS: Active
  • ON SITE: 56 Days
  • ID#: 7834216
Price Reduced
UPDATED: 33 min ago
$510,000
  • 5
    BEDS
  • 0.21
    ACRES
  • 2
    BATHS
  • 1
    1/2 BATHS
  • 3,020
    SQFT
  • $169
    $/SQFT
Type:
Single-Family Home
Built:
2020
County:
Area:

School Ratings & Info

School District:
Pikes Peak Multiple Listing Service logo Listing provided courtesy of Homesmart Realty: 303-858-8100.

Monthly Payment Calculator


Pikes Peak Multiple Listing Service logo Venterra Real Estate LLC- Licensed in the State of Colorado. The real estate listing information and related content displayed on this site is provided exclusively for consumers’ personal, non-commercial use and may not be used for any purpose other than to identify prospective properties consumers may be interested in purchasing. This information and related content is deemed reliable but is not guaranteed accurate by the Pikes Peak REALTOR® Services Corp d/b/a elevateMLS. 2026-10-10T16:41:18.867.
www.venterrahomes.com/homes/180160646
Print Image

9823 Fairway Glen Drive Peyton, CO 80831

  • Price: $510,000
  • Status: Active
  • On Site: 56 Days
  • Updated: 33 min ago
  • ID#: 7834216
5
Beds
2
Baths
1
½ Baths
0.21
Acres
3,020
SQFT
$169
$/SQFT
2020
Built
Neighborhood:
Windingwalk At Meridian Ranch
County:
El Paso
Area:
Peyton
School District:
District 49
Exterior Features

Floor Plan 2 Story Garage Type Attached Parking Total 3 Roof Composite Shingle Siding Alum/Vinyl/Steel

Interior Features

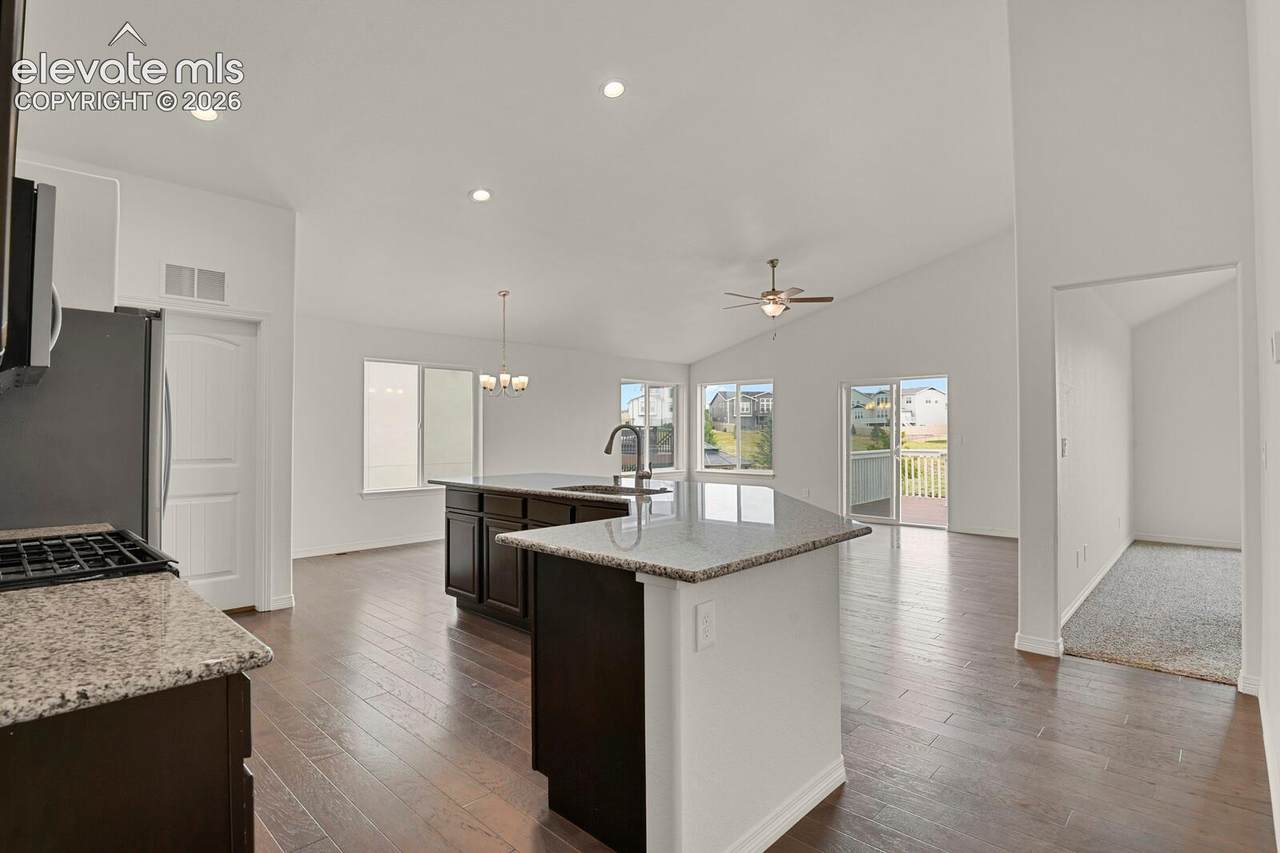
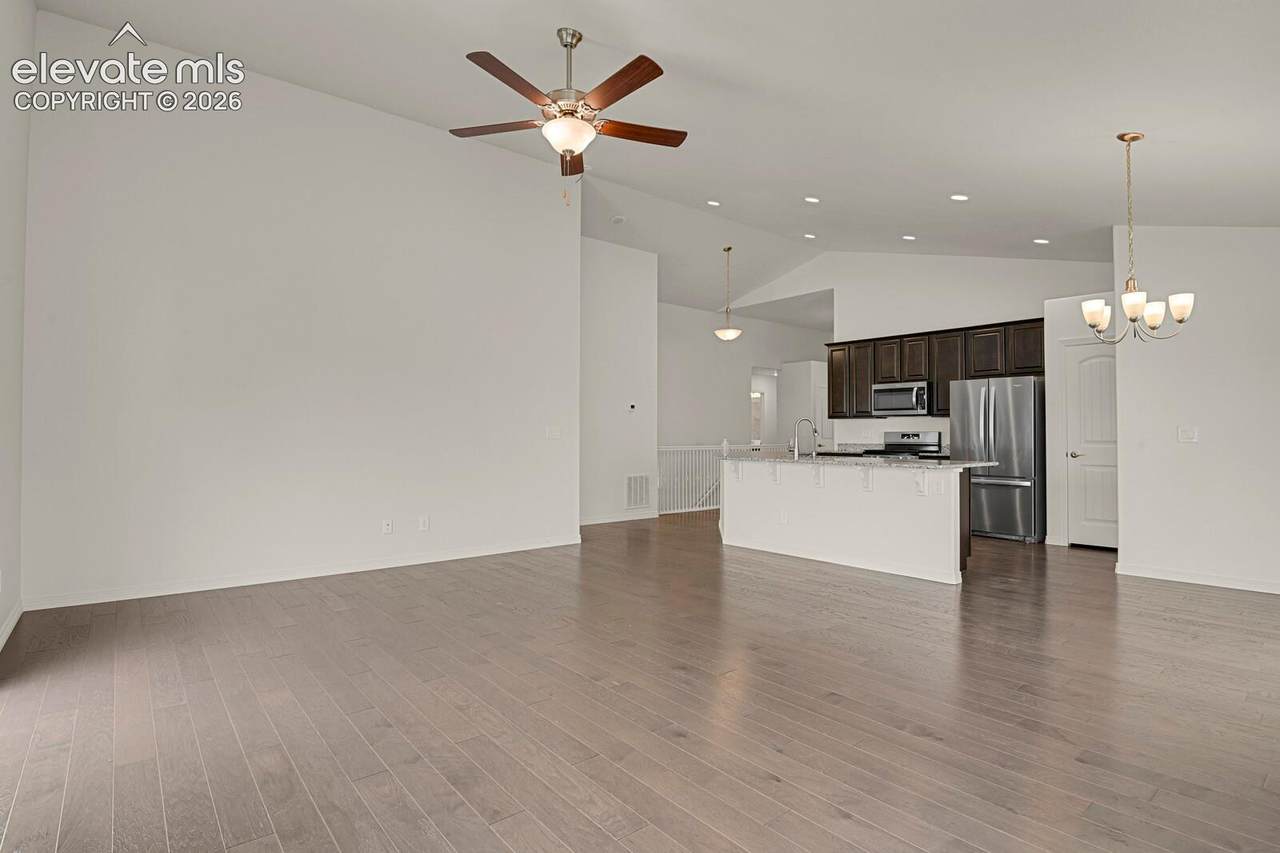
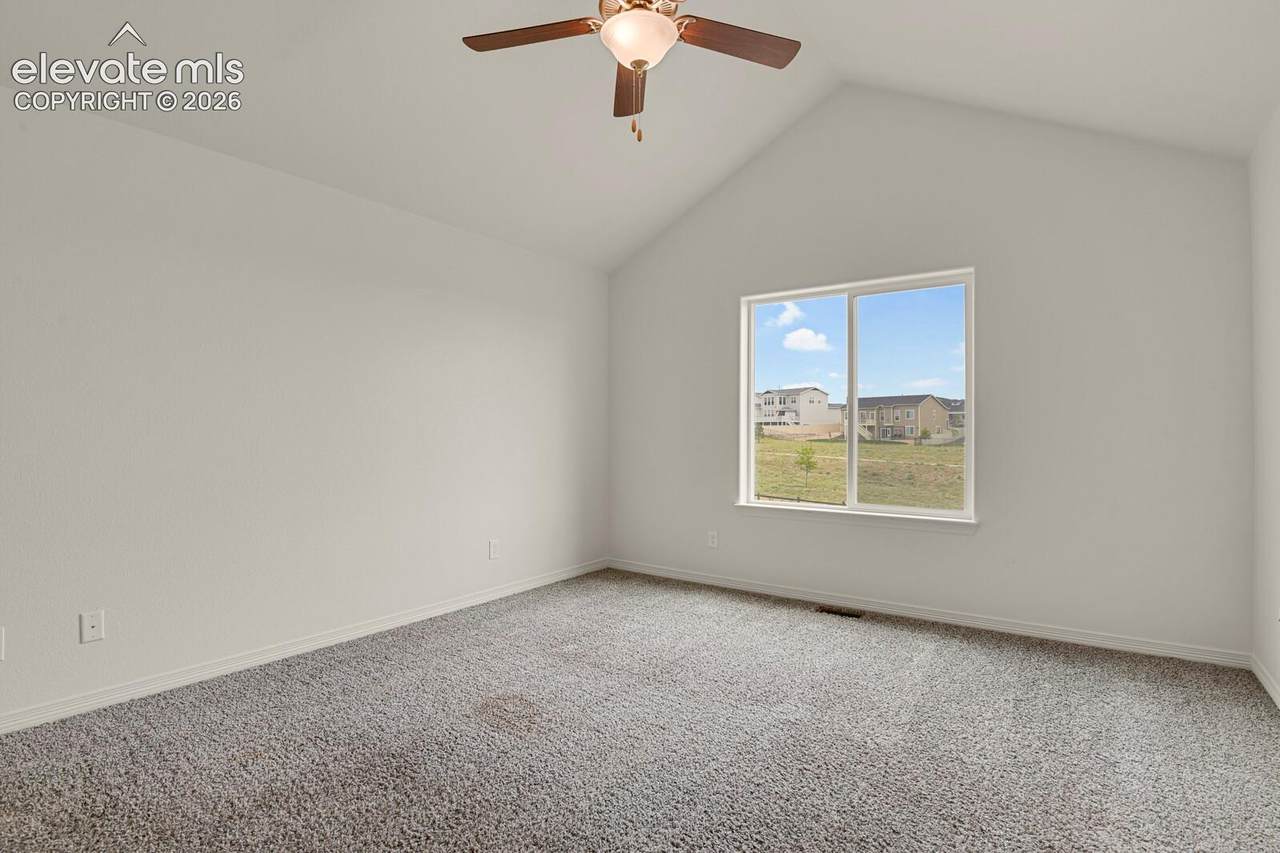
Above Grade Finished Area 1614 Appliances Cook TopDishwasherDisposalDryerMicrowave OvenOvenRefrigeratorWasher Basement Full BasementWalk Out Basement Percent Finished 90 Building Area Total 3177 Cooling Central Air Flooring CarpetOther Heating Electric Laundry Features Upper Main Floor Bedroom YN Yes Rooms Bedroom (Upper Level) Bedroom (Lower Level) Bathroom (1/2) (Upper Level) Bedroom (Lower Level) Bathroom (Full) (Lower Level) Bedroom (Lower Level) Sq Ft Lower Floor 0 Sq Ft Lower Percent 0 Sq Ft Main Floor 1614 Sq Ft Total Bsmt 1562 Sq Ft Upper Floor 1

Property Features

Association Fee 150 Association Fee Frequency Quarterly Association YN Yes Community Features Club HouseCommunity CenterFitness CenterGolf CourseParks or Open SpacePlayground AreaPoolShops Construction Status Existing Home HOACovenants Exist YN Yes Listing Terms CashConventionalFHAVASee Show/Agent Remarks Lot Description Cul-de-sac Lot Size 9225 Miscellaneous HOA Required $Kitchen Pantry Notices Not Applicable Property Attached YN No Property Sub Type Single Family Sewer See Prop Desc Remarks Structure Type Frame Tax Annual Amount 4376.81 Tax Year 2025 Utilities Cable ConnectedElectricity Connected Water Source Assoc/DistrMunicipal


Pikes Peak Multiple Listing Service logo Venterra Real Estate LLC- Licensed in the State of Colorado. The real estate listing information and related content displayed on this site is provided exclusively for consumers’ personal, non-commercial use and may not be used for any purpose other than to identify prospective properties consumers may be interested in purchasing. This information and related content is deemed reliable but is not guaranteed accurate by the Pikes Peak REALTOR® Services Corp d/b/a elevateMLS. 2026-10-10T16:41:18.867.
 
https://bt-photos.global.ssl.fastly.net/ppmls/1280_boomver_1_a2a5037fb2544dfc42df7276b265284e-2.jpg https://bt-photos.global.ssl.fastly.net/ppmls/1280_boomver_1_a2a5037fb2544dfc42df7276b265284e-2.jpg https://bt-photos.global.ssl.fastly.net/ppmls/1280_boomver_1_a2a5037fb2544dfc42df7276b265284e-2.jpg
Logo
Venterra Real Estate LLC
802 S Tejon St.
Colorado Springs CO, 80903
Pikes Peak Multiple Listing Service logo Listing provided courtesy of Homesmart Realty: 303-858-8100.