





Skip To Content

9913 Castor Drive

Colorado Springs, CO 80925
  • $345,000
  • STATUS: Active
  • ON SITE: 63 Days
  • ID#: 5337034
Price Reduced
UPDATED: 19 min ago
$345,000
  • 3
    BEDS
  • 0.23
    ACRES
  • 2
    BATHS
  • 1
    1/2 BATHS
  • 1,482
    SQFT
  • $233
    $/SQFT
Type:
Single-Family Home
Built:
2020
County:

School Information

Elementary School:
Middle School:
High School:
School District:
Pikes Peak Multiple Listing Service logo Listing provided courtesy of Exp Realty LLC: 888-440-2724.

Description

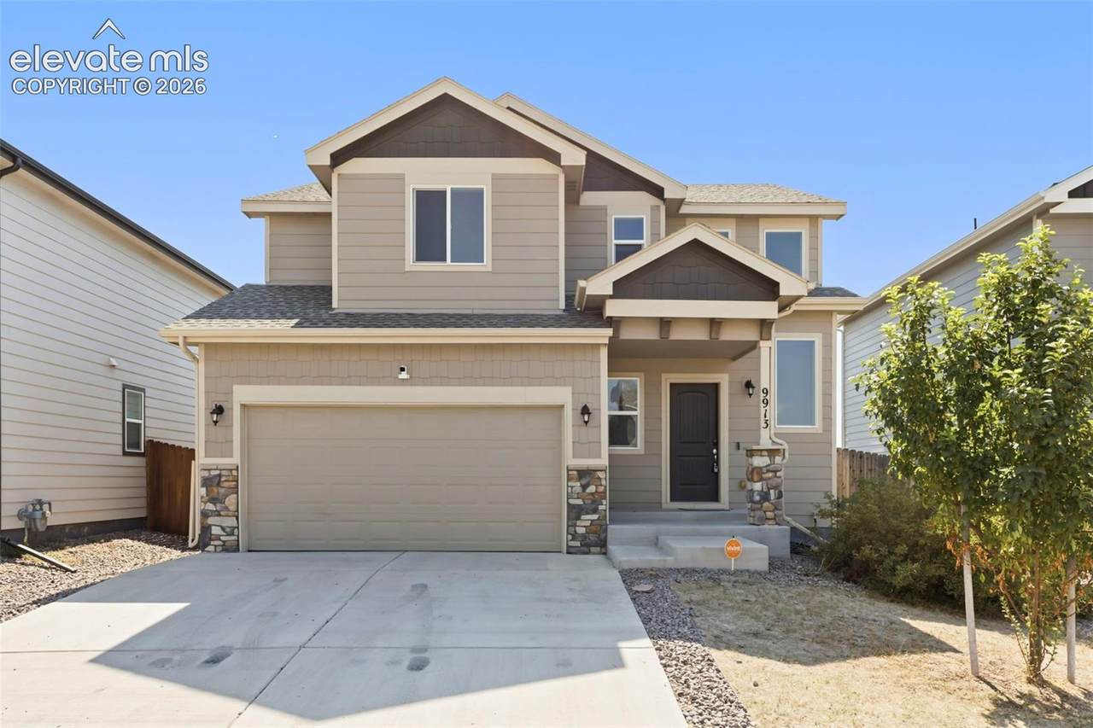
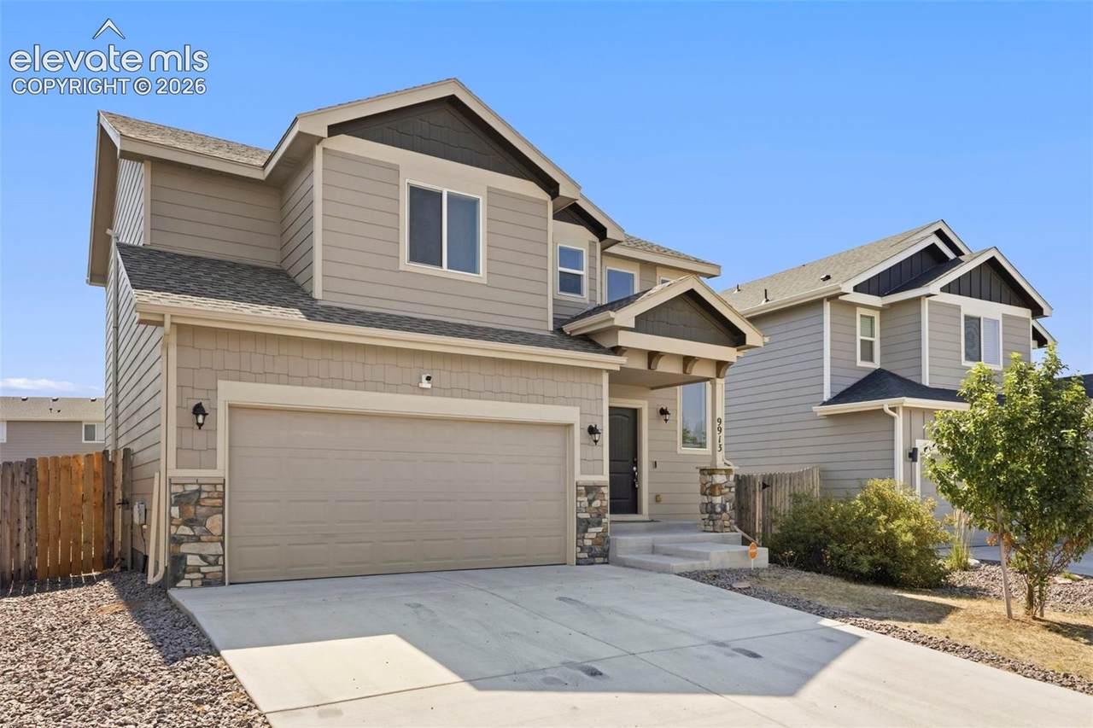
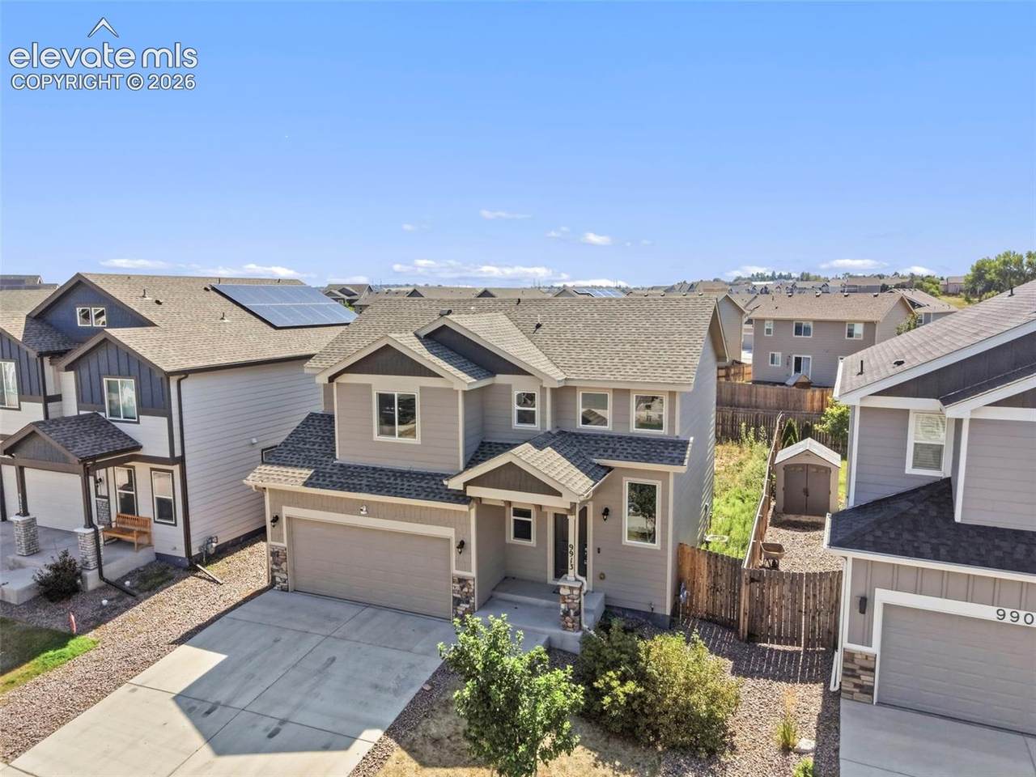
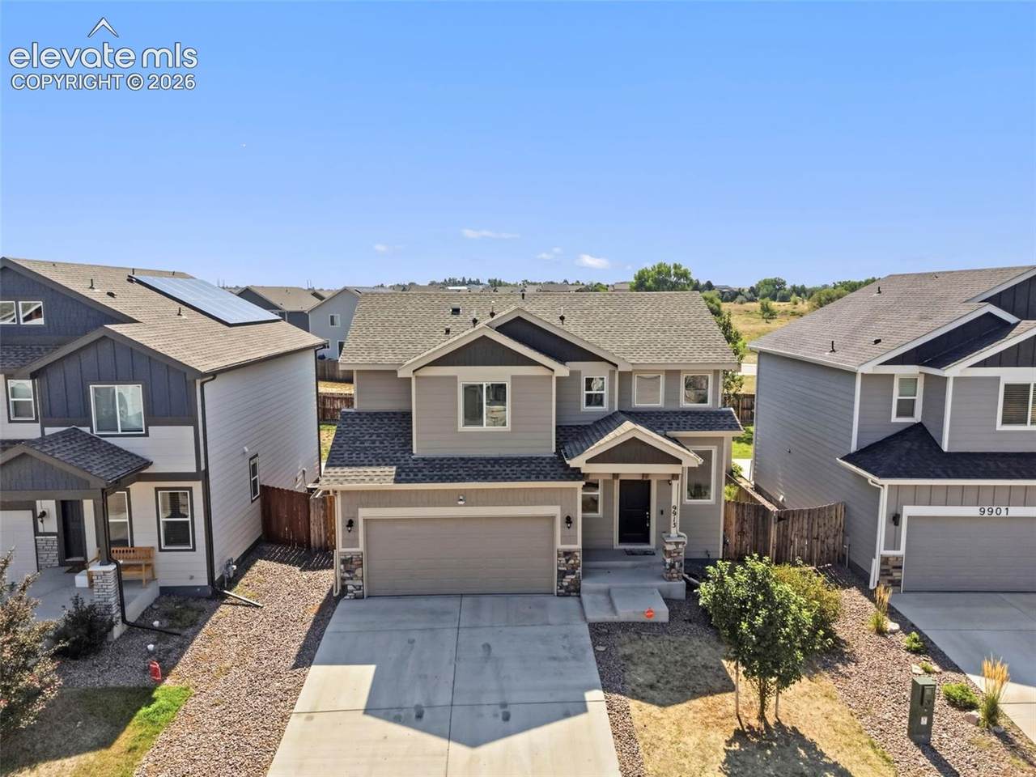
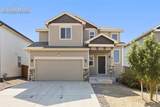
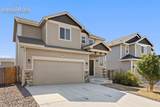
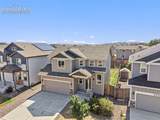
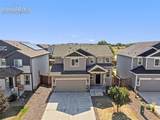
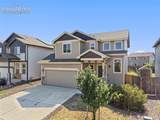
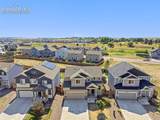
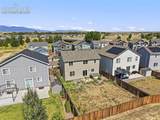
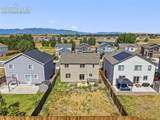
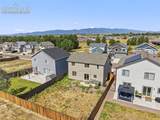
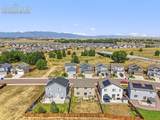
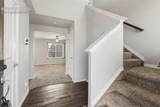
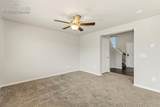
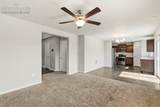
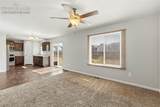
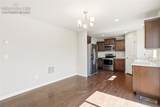
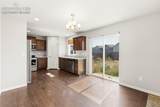
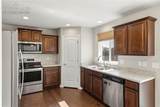
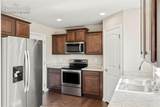
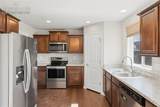
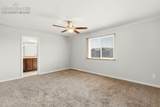
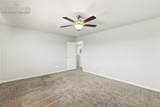
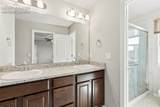
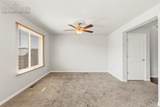
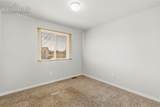
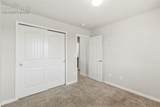
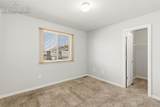
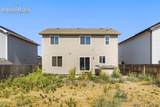
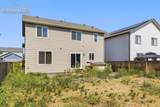
Welcome home to this inviting 3-bedroom, 3-bathroom gem in Lorson Ranch! From the moment you step inside, the soaring ceilings and warm wood flooring create a bright and welcoming first impression. The spacious open-concept main level seamlessly connects the living room, dining area, and kitchen, making it easy to gather, entertain, and enjoy everyday life. Step outside to the back patio and fully fenced yard, offering a wonderful space for relaxing, playing, or enjoying Colorado evenings. The kitchen features stainless steel appliances, generous counter space, and a convenient corner pantry with plenty of storage. Upstairs, you'll find a comfortable primary suite complete with a private adjoining bath and walk-in closet, along with two additional bedrooms featuring spacious closets. The conveniently located upper-level laundry makes everyday living a little easier. With a spacious floor plan, great natural flow, and a location close to military installations, shopping, dining, and everyday conveniences, this home offers a wonderful opportunity to make it your own. It may just need a little TLC to truly shine, but the potential is here to create a home you'll love for years to come. Come take a look—you might just fall in love!

Monthly Payment Calculator


Pikes Peak Multiple Listing Service logo Venterra Real Estate LLC- Licensed in the State of Colorado. The real estate listing information and related content displayed on this site is provided exclusively for consumers’ personal, non-commercial use and may not be used for any purpose other than to identify prospective properties consumers may be interested in purchasing. This information and related content is deemed reliable but is not guaranteed accurate by the Pikes Peak REALTOR® Services Corp d/b/a elevateMLS. 2026-10-15T21:41:36.05.
www.venterrahomes.com/homes/180078215
Print Image

9913 Castor Drive Colorado Springs, CO 80925

  • Price: $345,000
  • Status: Active
  • On Site: 63 Days
  • Updated: 19 min ago
  • ID#: 5337034
3
Beds
2
Baths
1
½ Baths
0.23
Acres
1,482
SQFT
$233
$/SQFT
2020
Built
Neighborhood:
Creekside At Lorson Ranch
County:
El Paso
Area:
Colorado Springs
Elementary School:
Webster
Middle School:
Grand Mountain K-8
High School:
Mesa Ridge
School District:
Widefield-3
Property Description
Welcome home to this inviting 3-bedroom, 3-bathroom gem in Lorson Ranch! From the moment you step inside, the soaring ceilings and warm wood flooring create a bright and welcoming first impression. The spacious open-concept main level seamlessly connects the living room, dining area, and kitchen, making it easy to gather, entertain, and enjoy everyday life. Step outside to the back patio and fully fenced yard, offering a wonderful space for relaxing, playing, or enjoying Colorado evenings. The kitchen features stainless steel appliances, generous counter space, and a convenient corner pantry with plenty of storage. Upstairs, you'll find a comfortable primary suite complete with a private adjoining bath and walk-in closet, along with two additional bedrooms featuring spacious closets. The conveniently located upper-level laundry makes everyday living a little easier. With a spacious floor plan, great natural flow, and a location close to military installations, shopping, dining, and everyday conveniences, this home offers a wonderful opportunity to make it your own. It may just need a little TLC to truly shine, but the potential is here to create a home you'll love for years to come. Come take a look—you might just fall in love!
Exterior Features

Driveway Concrete Entry Wood Laminate Floor Plan 2 Story Garage Amenities Even with Main LevelGarage Door Opener Garage Type Attached Landscaped All Parking Total 2 Patio And Porch Features Concrete Roof Composite Shingle Siding Masonite Type Window Features Vinyl

Interior Features

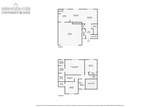
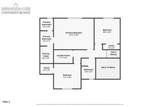
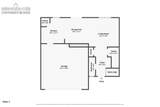
Above Grade Finished Area 1482 Appliances 220v in KitchenDishwasherDisposalMicrowave OvenRefrigerator Basement Crawl Space Basement Percent Finished 0 Building Area Total 1482 Cooling Central Air Fireplace Features None Flooring CarpetVinyl/LinoleumWood Laminate Heating Forced Air Laundry Features Electric Hook-upUpper Main Floor Bedroom YN No Master Bath Amenities Double VanityFree-standing Shower Rooms Bathroom (1/2) (Main Level) Bedroom (Upper Level) Bedroom (Upper Level) Living Room (Main Level) Bathroom (Full) (Upper Level) Bathroom (Full) (Upper Level) Kitchen (Main Level) Bedroom - Primary (Upper Level) Laundry Space (Upper Level) Dining Room (Main Level) Sq Ft Lower Floor 0 Sq Ft Lower Percent 0 Sq Ft Main Floor 604 Sq Ft Total Bsmt 0 Sq Ft Upper Floor 878

Property Features

Additional Parcels YN No Association Fee 0 Association Fee Frequency Not Applicable Community Features Hiking or Biking TrailsParks or Open SpacePlayground Area Construction Status Existing Home Fencing All HOACovenants Exist YN Yes Listing Terms CashConventionalFHAVA Lot Description Level Lot Location Hiking TrailNear Fire StationNear ParkNear Schools Lot Size 9913 Metro District Fee 0 Miscellaneous Auto Sprinkler SystemKitchen Pantry Notices See Show/Agent RemarksShort Sale Add Signed Property Attached YN No Property Sub Type Single Family Restrictions Architectural Control Road Frontage Type City/Town Road Sewer Sewer Structure Type Framed on LotFrame Tax Annual Amount 4453.82 Tax Year 2025 Utilities Cable ConnectedElectricity ConnectedNatural Gas Connected Water Source Municipal


Pikes Peak Multiple Listing Service logo Venterra Real Estate LLC- Licensed in the State of Colorado. The real estate listing information and related content displayed on this site is provided exclusively for consumers’ personal, non-commercial use and may not be used for any purpose other than to identify prospective properties consumers may be interested in purchasing. This information and related content is deemed reliable but is not guaranteed accurate by the Pikes Peak REALTOR® Services Corp d/b/a elevateMLS. 2026-10-15T21:41:36.05.
 
https://bt-photos.global.ssl.fastly.net/ppmls/1280_boomver_1_8ebeeef358276399cf9f38385642f4c6-2.jpg https://bt-photos.global.ssl.fastly.net/ppmls/1280_boomver_1_8ebeeef358276399cf9f38385642f4c6-2.jpg https://bt-photos.global.ssl.fastly.net/ppmls/1280_boomver_1_8ebeeef358276399cf9f38385642f4c6-2.jpg
Logo
Venterra Real Estate LLC
802 S Tejon St.
Colorado Springs CO, 80903
Pikes Peak Multiple Listing Service logo Listing provided courtesy of Exp Realty LLC: 888-440-2724.